Completely updated and move in ready! This beautifully refreshed home features new flooring, windows, paint and light fixtures throughout, creating a bright and modern feel in every room. The stunning kitchen showcases updated finishes, cabinetry and appliances, while the bathrooms offer fresh style and comfort. With two family room areas, there's plenty of space to spread out and relax. The lower level boasts a spacious recreation room complete with a cozy wood-burning fireplace-perfect for gatherings or movie nights. A home where all the work has already been down, just waiting for you to move in and enjoy!!
Sold for $345,000
$345,000
640 Dawnridge Ln, Troutville, VA 24175
4beds
1,950sqft
Single Family Residence
Built in 1969
0.51 Acres Lot
$354,700 Zestimate®
$177/sqft
$2,054 Estimated rent
Home value
$354,700
Estimated sales range
Not available
$2,054/mo
Zestimate® history
Owner options
List your home for rent
$2,054/mo
Rent Zestimate®
Find your next renter with Zillow Rental Manager. Plus, with online applications, you can quickly screen prospective tenants – for free.
$2,054/mo
Rent Zestimate®
Refinance and save
$2,075/mo
Est. payment
Refinancing to a lower rate could help reduce your monthly payments and save thousands over the life of the loan.
$2,075/mo
Est. payment
Explore your selling options
Work with a Zillow partner agent
Leverage their expertise and Zillow's premium Showcase listings to get your home seen by more buyers.
Get startedList with your own agent
Get your home in front of millions of buyers by listing it on Zillow.
Learn how to do itSell it yourself
Take full control of how buyers see your home on Zillow by listing For Sale by Owner (FSBO).
List your homeWhat's special
Cozy wood-burning fireplaceFresh style and comfortTwo family room areasUpdated finishesNew flooringStunning kitchenSpacious recreation room
Zillow last checked:
Listing updated:
Listed by:
KARIN COLOZZA 540-761-4166,
MKB, REALTORS®
Bought with:
BRITTANY SHULTZ-MOORE, 0225245208
WAINWRIGHT & CO., REALTORS®
Source: RVAR,MLS#: 920797
Facts & features
Interior
Bedrooms & bathrooms
- Bedrooms: 4
- Bathrooms: 2
- Full bathrooms: 2
- Main level bathrooms: 1
Bedroom 1
- Level: Other
Bedroom 2
- Level: Other
Bedroom 3
- Level: Other
Bedroom 4
- Level: Upper
Dining room
- Level: Upper
Family room
- Level: Upper
Kitchen
- Level: Upper
Laundry
- Level: Lower
Recreation room
- Level: Entry
Heating
- Baseboard Oil, Ductless
Cooling
- Ductless
Appliances
- Included: Microwave Oven (Built In)
Features
- Ceiling Fan(s), Storage
- Flooring: Tile, Wood
- Basement: Partial
- Number of fireplaces: 1
- Fireplace features: Recreation Room, Masonry
Interior area
- Total structure area: 2,496
- Total interior livable area: 1,950 sqft
Property
Parking
- Total spaces: 1
- Covered spaces: 1
Features
- Levels: Quad-Level
- Patio & porch: Front Porch, Covered Porch
- Has view: Yes
- View description: Mountain(s)
Lot
- Size: 0.51 Acres
- Features: Level
Details
- Parcel number: 108(A)BK125
Construction
Type & style
- Home type: SingleFamily
- Property subtype: Single Family Residence
Materials
- Brick, Vinyl Siding
Condition
- Year built: 1969
Utilities & green energy
- Sewer: Private Septic, Community System
Community & HOA
Community
- Subdivision: Rainbow Forest
HOA
- Has HOA: No
Location
- Region: Troutville
Financial & listing details
- Price per square foot: $177/sqft
- Tax assessed value: $234,500
- Annual tax amount: $1,642
- Date on market: 9/12/2025
- Cumulative days on market: 60 days
Price history
| Date | Event | Price |
|---|---|---|
| 12/9/2025 | Sold | $345,000+1.5%$177/sqft |
Source:  RVAR #920797 Report a problem RVAR #920797 Report a problem | ||
| 11/11/2025 | Pending sale | $340,000$174/sqft |
Source: RVAR #920797 Report a problem | ||
| 10/30/2025 | Price change | $340,000-0.7%$174/sqft |
Source: RVAR #920797 Report a problem | ||
| 10/21/2025 | Price change | $342,500-0.7%$176/sqft |
Source: RVAR #920797 Report a problem | ||
| 9/24/2025 | Price change | $345,000-1.4%$177/sqft |
Source: RVAR #920797 Report a problem | ||
| 9/12/2025 | Listed for sale | $350,000+125.8%$179/sqft |
Source: RVAR #920797 Report a problem | ||
| 9/7/2023 | Sold | $155,000$79/sqft |
Source: Public Record Report a problem | ||
Public tax history
| Year | Property taxes | Tax assessment |
|---|---|---|
| 2025 | $1,642 | $234,500 |
| 2024 | $1,642 +28.4% | $234,500 +44.9% |
| 2023 | $1,278 | $161,800 |
| 2022 | $1,278 -99.2% | $161,800 |
| 2021 | $161,800 +12558.2% | $161,800 |
| 2020 | $1,278 +10.9% | $161,800 +10.9% |
| 2018 | $1,153 | $145,900 |
| 2017 | -- | $145,900 |
| 2016 | -- | $145,900 -3.4% |
| 2015 | -- | $151,000 |
| 2014 | $1,087 | $151,000 |
| 2010 | $1,087 | $151,000 |
Find assessor info on the county website
Neighborhood: 24175
Nearby homes
- $9,000-- bd-- ba-- sqftDogwood Ln, Troutville, VA 24175Off Market
- $319,6004 bd2 ba2k sqft672 Dawnridge Ln, Troutville, VA 24175Off Market

- $323,500-- bd-- ba-- sqft63 Dogwood Ln, Troutville, VA 24175Off Market
- $265,5003 bd1 ba1k sqft641 Dawnridge Ln, Troutville, VA 24175Off Market
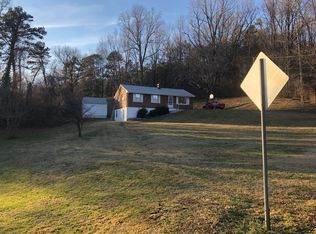
- $256,600-- bd-- ba-- sqft619 Dawnridge Ln, Troutville, VA 24175Off Market
- $308,1004 bd2 ba1.1k sqft619 Dawnridge Ln, Troutville, VA 24175Off Market
- $315,0003 bd3 ba2.3k sqft63 Dogwood Ln, Troutville, VA 24175Sold
- $323,5004 bd2 ba1.2k sqft681 Dawnridge Ln, Troutville, VA 24175Off Market
Nearby schools
GreatSchools rating
- 10/10Colonial Elementary SchoolGrades: PK-5Distance: 0.8 mi
- 8/10Read Mountain Middle SchoolGrades: 6-8Distance: 2.3 mi
- 7/10Lord Botetourt High SchoolGrades: 9-12Distance: 4.6 mi
Schools provided by the listing agent
- Elementary: Colonial
- Middle: Read Mountain
- High: Lord Botetourt
Source: RVAR. This data may not be complete. We recommend contacting the local school district to confirm school assignments for this home.


Get pre-qualified for a loan
At Zillow Home Loans, we can pre-qualify you in as little as 5 minutes with no impact to your credit score.An equal housing lender. NMLS #10287.
Sell for more on Zillow
Get a Zillow Showcase℠ listing at no additional cost and you could sell for .
$354,700
2% more
+$7,094
With Zillow Showcase(estimated)
$361,794
- Virginia
- Botetourt County
- Troutville
- 24175
- 640 Dawnridge Ln
Nearby cities
Nearby zip codes
Other Troutville Topics
