Skip main navigation
Sold for $3,855,600
  • $3,855,600

    640 Derby Ct, Sunnyvale, CA 94087

    4beds
    2,040sqft
    Single Family Residence, Residential
    Built in 1960
    9,025 Square Feet Lot
    $3,854,400 Zestimate®
    $1,890/sqft
    $6,972 Estimated rent

    Home value

    $3,854,400

    $3.58M - $4.16M

    $6,972/mo

    Zestimate® history
    Loading
    Loading...

    Owner options

    List your home for rent

    $6,972/mo

    Rent Zestimate®

    Find your next renter with Zillow Rental Manager. Plus, with online applications, you can quickly screen prospective tenants – for free.

    Learn more

    $6,972/mo

    Rent Zestimate®

    Refinance and save

    $24,724/mo

    Est. payment

    Refinancing to a lower rate could help reduce your monthly payments and save thousands over the life of the loan.

    See today's rates

    $24,724/mo

    Est. payment

    Explore your selling options

    Work with a Zillow partner agent

    Leverage their expertise and Zillow's premium Showcase listings to get your home seen by more buyers.

    Get started

    List with your own agent

    Get your home in front of millions of buyers by listing it on Zillow.

    Learn how to do it

    Sell it yourself

    Take full control of how buyers see your home on Zillow by listing For Sale by Owner (FSBO).

    List your home

    What's special

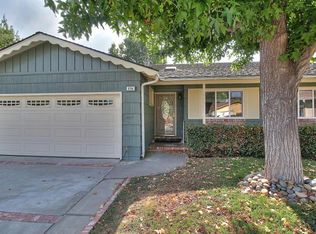
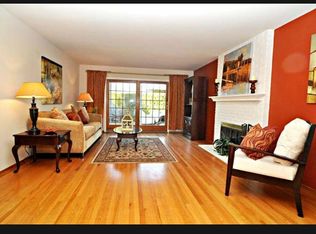
    Located in one of Sunnyvale's most desirable neighborhoods within the Cupertino School District, this home has been beautifully updated and maintained over the years. Walking distance to community parks and an easy commute to Silicon Valley Tech Companies. Formal Dining Room with built in buffet, coffered ceilings and recessed lighting, Great Room with cozy fireplace overlooks lush backyard landscape and opens to the kitchen which makes a great space for gathering with family and friends, Light and Bright kitchen with skylight, breakfast bar seating, top of the line stainless steel appliances and quartzite countertops, Built in office space adjacent to the kitchen, Primary Suite and luxurious bath with dual vanities, oversized shower with glass enclosure and walk in closet, Inside laundry room with storage space, Fresh interior paint, New Can lights, Hardwood floors, Central heating and air conditioning, Security Alarm system, Resort style Swimming Pool and spa with waterfall and solar heating, Spacious Patio area with arbor, ideal for entertaining, Tesla home Solar System

    Zillow last checked:

    Listing updated:

    Listed by:

    Dominic Nicoli 01112681 408-892-3122,

    Intero Real Estate Services 650-947-4700,

    Thomas Tognoli 02073287 408-807-8185,

    Intero Real Estate Services

    Bought with:

    Brad K. Le, 01378770

    eXp Realty of Northern California, Inc.

    Source: MLSListings Inc,MLS#: ML82049819MLS Logo

    Facts & features

    Interior

    Bedrooms & bathrooms
    • Bedrooms: 4
    • Bathrooms: 2
    • Full bathrooms: 2
    Bedroom
    • Features: WalkinCloset
    Bathroom
    • Features: PrimaryStallShowers, ShoweroverTub1
    Dining room
    • Features: FormalDiningRoom
    Family room
    • Features: NoFamilyRoom
    Kitchen
    • Features: Skylights
    Heating
    • Central Forced Air
    Cooling
    • Central Air
    Appliances
    • Included: Gas Cooktop, Dishwasher, Disposal, Microwave, Built In Oven, Refrigerator
    • Laundry: In Utility Room
    Features
    • High Ceilings
    • Flooring: Carpet, Hardwood, Tile
    • Number of fireplaces: 1
    • Fireplace features: Living Room
    Interior area
    • Total structure area: 2,040
    • Total interior livable area: 2,040 sqft

    Property

    Parking
    • Total spaces: 2
    • Parking features: Assigned
    • Garage spaces: 2
    Features
    • Stories: 1
    • Patio & porch: Balcony/Patio
    • Exterior features: Back Yard, Fenced
    • Pool features: Solar Heat, In Ground
    • Spa features: Other, Spa/HotTub
    Lot
    • Size: 9,025 Square Feet
    Details
    • Parcel number: 30915025
    • Zoning: R0
    • Special conditions: Standard

    Construction

    Type & style
    • Home type: SingleFamily
    • Property subtype: Single Family Residence, Residential
    Materials
    • Foundation: Concrete Perimeter and Slab
    • Roof: Composition
    Condition
    • New construction: No
    • Year built: 1960

    Utilities & green energy

    • Gas: PublicUtilities
    • Sewer: Public Sewer
    • Water: Public
    • Utilities for property: Public Utilities, Water Public, Solar

    Community & HOA

    Location
    • Region: Sunnyvale

    Financial & listing details

    • Price per square foot: $1,890/sqft
    • Tax assessed value: $928,529
    • Annual tax amount: $10,992
    • Date on market: 6/4/2026
    • Listing agreement: ExclusiveRightToSell
    • Listing terms: CashorConventionalLoan

    Price history

    DateEventPrice
    6/30/2026Sold$3,855,600+28.7%$1,890/sqft
    Source: MLSListings Inc #ML82049819 Report a problem
    6/12/2026Pending sale$2,995,000$1,468/sqft
    Source: MLSListings Inc #ML82049819 Report a problem
    6/4/2026Listed for sale$2,995,000+434.8%$1,468/sqft
    Source: MLSListings Inc #ML82049819 Report a problem
    7/1/1998Sold$560,000$275/sqft
    Source: Public Record Report a problem

    Public tax history

    YearProperty taxesTax assessment
    2025$10,992 +2.8%$928,529 +2%
    2024$10,697 +0.7%$910,324 +2%
    2023$10,618 -0.3%$892,476 +2%
    2022$10,649 +0.9%$874,978 +2%
    2021$10,551 +1.1%$857,823 +1%
    2020$10,432 $849,028 +2%
    2019$10,432 +4.6%$832,381 +2%
    2018$9,975 $816,061 +2%
    2017$9,975 +0.5%$800,060 +2%
    2016$9,929 +3.7%$784,373 +1.5%
    2015$9,570 +2.5%$772,592 +2%
    2014$9,338 $757,459 +0.5%
    2013-- $754,036 +2%
    2012-- $739,252 +2%
    2011-- $724,757 +0.8%
    2010-- $719,342 -0.2%
    2009-- $721,052 +2%
    2008-- $706,914 +2%
    2007-- $693,054 +2%
    2006-- $679,466 +2%
    2005-- $666,145 +2%
    2004-- $653,084 +1.9%
    2003-- $641,116 +2%
    2002-- $628,547 +2%
    2001-- $616,224
    Find assessor info on the county website

    Neighborhood: Ortega

    Nearby schools

    GreatSchools rating
    Schools provided by the listing agent
    • Elementary: LouisVStocklmeirElementary
    • Middle: CupertinoMiddle
    • High: FremontHigh
    • District: CupertinoUnion

    Source: MLSListings Inc. This data may not be complete. We recommend contacting the local school district to confirm school assignments for this home.

    Get a cash offer in 3 minutes
    Find out how much your home could sell for in as little as 3 minutes with a no-obligation cash offer.
    Estimated market value
    $3,854,400
    Get a cash offer in 3 minutes
    Find out how much your home could sell for in as little as 3 minutes with a no-obligation cash offer.
    Estimated market value
    $3,854,400