Welcome to 640 East 5th Street Delphos. This magnificent home offers the older style finishes and updated amenities perfect for quiet living including an in-ground swimming pool, completely private fenced area with and an entertaining oasis to enjoy all summer long. This home offers 4 bedrooms, 1.5 bathrooms, partially finished basement, custom kitchen, living room, large family room with natural wood fireplace, dining room, front porch for people watching and within walking distance of Jims Restaurant. There is a 1 car attached garage and a heated workshop. There is a walk-up attic area perfect for storage. You must see this home.
Pending
$245,700
640 E 5th St, Delphos, OH 45833
4beds
1,994sqft
Single Family Residence
Built in 1941
10,650 Square Feet Lot
$247,500 Zestimate®
$123/sqft
$-- HOA
What's special
In-ground swimming poolCompletely private fenced areaDining roomCustom kitchen
- 20 days
- 108
- 26
Likely to sell faster than
Zillow last checked:
Listing updated:
Listed by:
Richard Clark 419-230-5553,
Dick Clark Real Estate, LLC
Source: WCAR OH,MLS#: 311627
Facts & features
Interior
Bedrooms & bathrooms
- Bedrooms: 4
- Bathrooms: 2
- Full bathrooms: 1
- 1/2 bathrooms: 1
Bedroom 1
- Level: Second
- Area: 192 Square Feet
- Dimensions: 16 x 12
Bedroom 2
- Level: Second
- Area: 130 Square Feet
- Dimensions: 13 x 10
Bedroom 3
- Level: Second
- Area: 108 Square Feet
- Dimensions: 12 x 9
Bedroom 4
- Level: Second
- Area: 72 Square Feet
- Dimensions: 9 x 8
Dining room
- Level: First
- Area: 156 Square Feet
- Dimensions: 13 x 12
Family room
- Level: First
- Area: 225 Square Feet
- Dimensions: 15 x 15
Kitchen
- Level: First
- Area: 156 Square Feet
- Dimensions: 13 x 12
Living room
- Level: First
- Area: 228 Square Feet
- Dimensions: 19 x 12
Heating
- Natural Gas
Cooling
- Central Air
Appliances
- Included: Dishwasher, Microwave, Range, Refrigerator
Features
- Flooring: Carpet, Vinyl
- Windows: Drapes
- Basement: Block,Partially Finished
- Has fireplace: Yes
- Fireplace features: Wood Burning, Family Room
Interior area
- Total structure area: 1,994
- Total interior livable area: 1,994 sqft
- Finished area below ground: 400
Property
Parking
- Total spaces: 1
- Parking features: Garage
- Garage spaces: 1
Features
- Levels: Two
- Patio & porch: Covered, Patio, Porch
- Pool features: In Ground
- Fencing: Fenced
Lot
- Size: 10,650 Square Feet
- Dimensions: 50 x 213
Details
- Additional structures: Shed(s), Workshop
- Parcel number: 25191101029.000
- Zoning description: Residential
- Special conditions: Fair Market
Construction
Type & style
- Home type: SingleFamily
- Property subtype: Single Family Residence
Materials
- Brick, Vinyl Siding
- Foundation: Block
Condition
- Year built: 1941
Utilities & green energy
- Sewer: Public Sewer
- Water: Public
- Utilities for property: Electricity Connected, Natural Gas Connected, Water Connected
Community & HOA
HOA
- Has HOA: No
Location
- Region: Delphos
Financial & listing details
- Price per square foot: $123/sqft
- Tax assessed value: $175,800
- Annual tax amount: $1,900
- Date on market: 9/16/2026
- Listing terms: Cash,Conventional
- Electric utility on property: Yes
Estimated market value
$247,500
$235,000 - $260,000
$1,949/mo
Price history
| Date | Event | Price |
|---|---|---|
| 9/17/2026 | Pending sale | $245,700$123/sqft |
Source:  WCAR OH #311627 Report a problem WCAR OH #311627 Report a problem | ||
| 9/16/2026 | Listed for sale | $245,700+58.5%$123/sqft |
Source: WCAR OH #311627 Report a problem | ||
| 11/4/2014 | Sold | $155,000$78/sqft |
Source: Public Record Report a problem | ||
Public tax history
| Year | Property taxes | Tax assessment |
|---|---|---|
| 2025 | $1,593 -0.6% | $61,540 |
| 2024 | $1,602 +33.2% | $61,540 +34% |
| 2023 | $1,203 -3.5% | $45,930 |
| 2022 | $1,247 -0.6% | $45,930 |
| 2021 | $1,254 +10% | $45,930 +13% |
| 2020 | $1,140 +11.1% | $40,640 |
| 2019 | $1,026 -1.4% | $40,640 |
| 2018 | $1,040 +11.1% | $40,640 +8.8% |
| 2017 | $936 -1.4% | $37,350 |
| 2016 | $950 +1.4% | $37,350 |
| 2015 | $937 -1.5% | $37,350 -0.2% |
| 2014 | $952 -0.5% | $37,420 |
| 2013 | $956 -0.1% | $37,420 |
| 2012 | $958 -4.2% | $37,420 -4% |
| 2011 | $1,000 -1.7% | $38,960 |
| 2010 | $1,017 +1.7% | $38,960 |
| 2009 | $1,000 -1.7% | $38,960 -0.1% |
| 2008 | $1,017 -2.2% | $38,990 |
| 2007 | $1,041 -58.6% | $38,990 |
| 2006 | $2,511 +1% | $38,990 +1% |
| 2005 | $2,486 | $38,605 |
| 2004 | $2,486 +8.9% | $38,605 |
| 2003 | $2,284 +12% | $38,605 +12% |
| 2002 | $2,040 +1.7% | $34,475 |
| 2001 | $2,005 | $34,475 |
| 2000 | $2,005 +9.9% | $34,475 +9.9% |
| 1999 | $1,824 | $31,360 |
Find assessor info on the county website
Monthly payment
Est. payment
Payment breakdown
Explore the cost of this home by adjusting the details. Changes won't be saved.Climate risks
Neighborhood: 45833
Similar homes
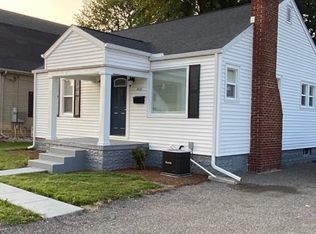
- $265,0002 bd3 ba2.1k sqft1103 Jennings St, Delphos, OH 45833For Sale

 MLS ID #310704, Niki McCune, Schrader Realty. WCAR OH
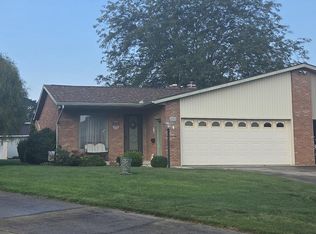
 - $249,0003 bd2 ba1.9k sqft1005 Rozelle Ave, Delphos, OH 45833For Sale
 MLS ID #311372, Richard Clark, Dick Clark Real Estate, LLC. WCAR OH
 - $200,0004 bd2 ba2k sqft304 E 5th St, Delphos, OH 45833For Sale
 MLS ID #310836, Sarah Rhinesmith, Schrader Realty. WCAR OH
 - $215,9003 bd2 ba2k sqft709 N Washington St, Delphos, OH 45833For Sale
 MLS ID #311318, Olivia Gauche, CCR Realtors. WCAR OH
 - $194,9004 bd1 ba2k sqft10453 State Highway 66, Delphos, OH 45833For SaleMLS ID #310979, Shaun Richardson, EXP Realty-Dublin. WCAR OH
- $205,0003 bd3 ba1.3k sqft704 S Clay St, Delphos, OH 45833For SaleMLS ID #311541, Kellen Elwer, Schrader Realty. WCAR OH
- $274,9003 bd2 ba2k sqft15 Charles St, Fort Jennings, OH 45844For SaleMLS ID #311568, Katherine Wurst, Dick Clark Real Estate, LLC. WCAR OH
- $225,0004 bd2 ba2k sqft5839 N Dixie Hwy, Lima, OH 45807For SaleMLS ID #311546, Larry Smith, Smith's Realty Professionals, Inc.. WCAR OH
- $289,0003 bd3 ba1.5k sqft3675 Fort Amanda Rd, Lima, OH 45805For SaleMLS ID #311828, Maria Sanko, CCR Realtors. WCAR OH
- $269,9004 bd2 ba2k sqft3115 Freyer Rd, Lima, OH 45807For SaleMLS ID #311006, Thomas Hamrick, Keller Williams Consultants. WCAR OH
- $240,0003 bd2 ba1.2k sqft5061 East Rd, Lima, OH 45807For SaleMLS ID #311553, Connie Thompson, Superior Plus Realtors. WCAR OH
- $239,0003 bd3 ba2k sqft745 Eastgate Dr, Spencerville, OH 45887For SaleMLS ID #310914, Connie Thompson, Superior Plus Realtors. WCAR OH
- $249,0003 bd2 ba1.8k sqft760 Westerly Dr, Lima, OH 45805For SaleMLS ID #311079, Kayla Boss, CCR Realtors. WCAR OH
- $252,0003 bd2 ba1.5k sqft119 Yew Ln, Lima, OH 45806For SaleMLS ID #310459, Temple Wright, Cowan, Realtors. WCAR OH
- $269,9003 bd2 ba1.5k sqft1227 E Ervin Rd, Van Wert, OH 45891For SaleMLS ID #309945, Chester Straley, Straley Realty & Auctioneers- Van Wert. WCAR OH
- $299,9004 bd3 ba2.3k sqft4467 East Rd, Lima, OH 45807For SaleMLS ID #311485, Richard Clark, Dick Clark Real Estate, LLC. WCAR OH
- $279,0004 bd2 ba2k sqft303 E 3rd St, Ottoville, OH 45876For SaleMLS ID #311193, Anthony M. Langhals, Tony Langhals Real Estate. WCAR OH
- $--3 bd2 ba1.8k sqft1295 N Metcalf St, Lima, OH 45801AuctionMLS ID #311117, Olivia Gauche, CCR Realtors. WCAR OH
