640 E Lake | Updated Everyday Spaces and Flexible Bonus Areas
This home offers a useful mix of updated everyday spaces and flexible bonus areas, with a detached one-car garage, long driveway, finished lower level, and a large wood-paneled upper floor that can serve multiple purposes.
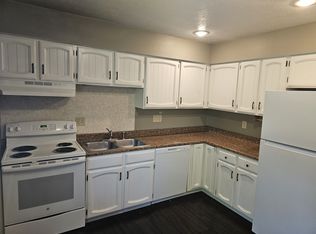
The main kitchen is finished with white shaker-style cabinets, black hardware, white countertops, a deep stainless-steel sink, and a pull-down faucet. Appliances include a gas range, built-in microwave, dishwasher, and refrigerator. The layout provides substantial cabinet storage and a practical work area for cooking and meal prep.
The bathroom includes a full tub and shower with marble-look tile surround, matching tile flooring, a compact vanity, and coordinated dark fixtures. A window above the tub brings in natural light and provides ventilation.
The finished basement adds a large open room with wood-look flooring, built-in shelving and cabinets, mirrored closet doors, and multiple small windows. This space could work well as a recreation room, home office, workout area, hobby space, or additional storage. The existing ceiling, paneling, and built-ins are visible and remain part of the room's current condition.
Upstairs, the long finished loft area features extensive natural wood paneling, built-in storage, ceiling fans, and windows at the far end. The open layout allows room for a bedroom, office, media area, or other flexible use depending on household needs.
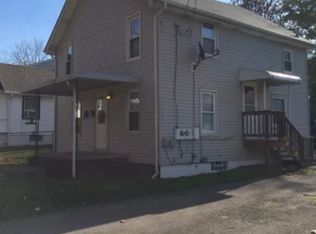
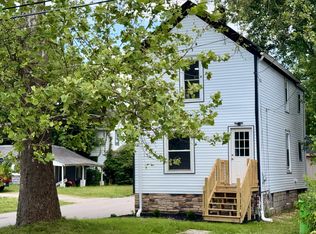
Outside, the home has a detached one-car garage, a private driveway with off-street parking, front steps with railings, and established landscaping around the front of the property.
Smart-home features are included for more convenient access and property management.
Tenant pays gas and electric. Water, sewer, and trash are billed at a flat rate of $150 per month. Pets are welcome with a $300 deposit for the first pet, $150 for each additional pet, and $45 monthly pet rent. This property allows self guided viewing without an appointment. Contact for details.
House for rent
$1,795/moFees may apply
640 E Lake Ave, Barberton, OH 44203
3beds
1,395sqft
Price may not include required fees and charges. Learn more|
Single family residence
Available now
Cats, dogs OK
What's special
Detached one-car garageLarge wood-paneled upper floorFinished lower levelFlexible bonus areasWhite countertopsFront steps with railingsLong driveway
- 25 days |
- -- |
- -- |
Zillow last checked:
Listing updated:
Travel times

Let’s turn your rent into credit progress
Build credit history with every on-time payment and get credit for the payment you’re already making.
Facts & features
Interior
Bedrooms & bathrooms
- Bedrooms: 3
- Bathrooms: 1
- Full bathrooms: 1
Interior area
- Total interior livable area: 1,395 sqft
Property
Parking
- Details: Contact manager
Details
- Parcel number: 0106046
Construction
Type & style
- Home type: SingleFamily
- Property subtype: Single Family Residence
Community & HOA
Location
- Region: Barberton
Financial & listing details
- Lease term: Contact For Details
Nearby apartments for rent


Price history
| Date | Event | Price |
|---|---|---|
| 7/14/2026 | Listed for rent | $1,795$1/sqft |
Source: Zillow Rentals Report a problem | ||
| 3/4/2026 | Sold | $150,000-6.2%$108/sqft |
Source:  MLS Now #5184357 Report a problem MLS Now #5184357 Report a problem | ||
| 2/3/2026 | Pending sale | $159,900$115/sqft |
Source: MLS Now #5184357 Report a problem | ||
| 1/30/2026 | Price change | $159,900-3.1%$115/sqft |
Source: MLS Now #5184357 Report a problem | ||
| 1/15/2026 | Listed for sale | $165,000+157.8%$118/sqft |
Source: eXp Realty #5181654 Report a problem | ||
| 4/14/2022 | Sold | $64,000-24.7%$46/sqft |
Source: Public Record Report a problem | ||
| 8/6/2010 | Sold | $85,000-5.5%$61/sqft |
Source: Public Record Report a problem | ||
| 7/1/2010 | Pending sale | $89,900$64/sqft |
Source: RE/MAX Keystone Realty Report a problem | ||
| 5/14/2010 | Listed for sale | $89,900$64/sqft |
Source: Re/Max Keystone Realty #3133769 Report a problem | ||
Neighborhood: 44203
Nearby schools
GreatSchools rating
- 5/10Barberton Elementary School EastGrades: 3-5Distance: 0.8 mi
- 4/10Barberton Middle SchoolGrades: 5-8Distance: 1.4 mi
- 4/10Barberton High SchoolGrades: 9-12Distance: 1.5 mi