Skip main navigation
Accepting backups
  • $1,495,000

    640 E PEACH TREE Street, Queen Creek, AZ 85140

    3beds
    2,939sqft
    : 
    Loading
    Get pre-qualified
    Single Family Residence
    Built in 2007
    7,125 Square Feet Lot
    $-- Zestimate®
    $509/sqft
    $514/mo HOA

    What's special

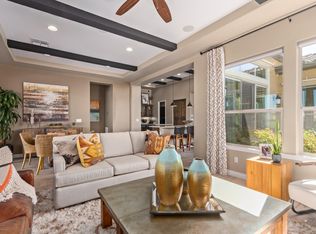
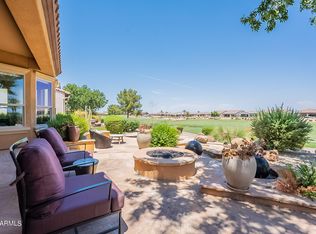
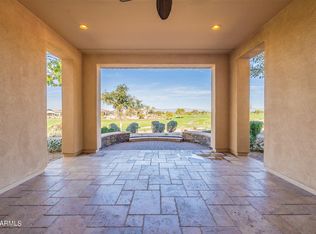
    Discover the pinnacle of Arizona resort living in this exceptional Alora model, ideally situated on one of Encanterra's most sought-after premium golf course homesites overlooking the 16th green. Originally selected as a $500,000 builder premium lot, this remarkable property offers sweeping views of the championship golf course, tranquil streams, sparkling ponds, and mountain peaks. Designed to embrace Arizona's signature indoor-outdoor lifestyle, expansive sliding glass doors seamlessly connect the elegant interior with inviting outdoor living spaces, creating the perfect setting for entertaining or enjoying the spectacular scenery year-round. The professionally designed backyard features a spa, gas fire pit, and multiple gathering areas where you can relax while taking in the breathtaking golf course, water, and mountain views. The thoughtfully designed floor plan includes three private en suite bedrooms and a powder room, offering comfort and privacy for both residents and guests. Showcasing more than $240,000 in builder upgrades throughout the home, every space reflects exceptional craftsmanship, refined finishes, and thoughtful attention to detail. The gourmet kitchen is further enhanced with a professional-grade Wolf gas rangetop and a 48-inch Sub-Zero refrigerator, creating an ideal space for everyday living and entertaining. Recent improvements include a new roof and fresh interior and exterior paint, making this luxury residence truly move-in ready. Located within the award-winning, guard-gated Encanterra community, residents enjoy championship golf, resort-style pools, state-of-the-art fitness facilities, exceptional dining, tennis and pickleball courts, scenic walking trails, and a vibrant social calendar. This is a rare opportunity to own one of Encanterra's finest residences--an impeccably upgraded Alora model on a premier golf course homesite with extraordinary views, luxury appointments, and the effortless elegance of Arizona indoor-outdoor living.
    4 days
    |
    60
    |
    4
    |

    Likely to sell faster than

    Zillow last checked:

    Listing updated:

    Listed by:

    Joe Sisneros 480-570-3465,

    RE/MAX Premier

    Source: ARMLS,MLS#: 7052185MLS Logo

      Facts & features

      Interior

      Bedrooms & bathrooms
      • Bedrooms: 3
      • Bathrooms: 4
      • Full bathrooms: 3
      • 1/2 bathrooms: 1
      Heating
      • Natural Gas
      Cooling
      • Gas, Central Air, Ceiling Fan(s), Programmable Thmstat
      Appliances
      • Included: Refrigerator, Dishwasher, Disposal, Gas Oven, Gas Cooktop, Built-In Gas Oven
      • Laundry: Gas Dryer Hookup
      Features
      • Quartz Countertops, Double Vanity, 9+ Flat Ceilings, Kitchen Island, Pantry, Full Bth Master Bdrm, Separate Shwr & Tub
      • Flooring: Carpet, Tile, Wood
      • Windows: Screens, Double Pane Windows, Tinted Windows
      • Has basement: No
      • Number of fireplaces: 1
      • Fireplace features: Fire Pit, Family Room
      Interior area
      • Total structure area: 2,939
      • Total interior livable area: 2,939 sqft

      Property

      Parking
      • Total spaces: 4
      • Parking features: Attached, Garage Door Opener, Temp Controlled
      • Attached garage spaces: 2
      • Uncovered spaces: 2
      Features
      • Stories: 1
      • Has spa: Yes
      • Spa features: Heated, Private
      • Fencing: None
      • Has view: Yes
      • View description: Creek/Stream, Golf Course, Lake, Mountain(s)
      • Has water view: Yes
      • Water view: Creek/Stream,Lake
      Lot
      • Size: 7,125 Square Feet
      • Features: North/South Exposure, Sprinklers In Rear, On Golf Course, Auto Timer H2O Back, Irrigation Front, Irrigation Back
      Details
      • Parcel number: 10952560

      Construction

      Type & style
      • Home type: SingleFamily
      • Property subtype: Single Family Residence
      Materials
      • Stucco, Wood Frame
      • Foundation: Slab
      • Roof: Tile
      Condition
      • Year built: 2007
      Details
      • Builder name: Shea Homes

      Utilities & green energy

      • Sewer: Public Sewer
      • Water: City Water

      Community & HOA

      Community
      • Features: Pool, Golf, Pickleball, Lake, Gated, Community Spa Htd, Guarded Entry, Fitness Center
      • Security: Security Guard
      • Subdivision: Encanterra
      HOA
      • Has HOA: Yes
      • Services included: Maintenance Grounds
      • HOA fee: $1,543 quarterly
      • HOA name: Encanterra Community
      • HOA phone: 602-957-9191
      Location
      • Region: Queen Creek

      Financial & listing details

      • Price per square foot: $509/sqft
      • Tax assessed value: $828,915
      • Annual tax amount: $5,685
      • Date on market: 7/16/2026
      • Cumulative days on market: 4 days
      • Listing terms: Cash,VA Loan
      • Ownership: Fee Simple
      • Road surface type: Asphalt

        Estimated market value

        Not available

        Estimated sales range

        Not available

        Not available

        Price history

        DateEventPrice
        7/16/2026Listed for sale$1,495,000+10.3%$509/sqft
        Source: ARMLS #7052185 Report a problem
        1/24/2023Sold$1,356,000-5.7%$461/sqft
        Source: Public Record Report a problem
        12/8/2022Listed for sale$1,437,771+291.8%$489/sqft
        Source: Shea Homes Report a problem
        1/14/2015Listing removed$367,000$125/sqft
        Source: Arizona Experience Realty, LLC #4763887 Report a problem
        5/20/2014Price change$367,000+1.9%$125/sqft
        Source: Arizona Experience Realty, LLC #4763887 Report a problem
        11/30/2013Listed for sale$360,000+5.3%$122/sqft
        Source: Arizona Experience Realty, LLC #4763887 Report a problem
        8/14/2012Listing removed$342,000$116/sqft
        Source: Arizona Experience Realty #4763887 Report a problem
        7/12/2012Listed for sale$342,000$116/sqft
        Source: Arizona Experience Realty #4763887 Report a problem

        Public tax history

        YearProperty taxesTax assessment
        2026$5,685 +2.4%$82,891 -0.2%
        2025$5,555 -0.7%$83,062 -6.2%
        2024$5,595 -9.1%$88,516 +30.7%
        2023$6,157 -2%$67,706 -4.5%
        2022$6,281 -1.9%$70,895 +7%
        2021$6,403 +15.8%$66,265 +1.7%
        2020$5,528 +5.6%$65,138 +54.3%
        2019$5,235 +3%$42,216 -2.1%
        2018$5,082 +12.6%$43,129 -1%
        2017$4,514 $43,575
        2016-- --
        2014-- $32,984
        2013-- --
        2012-- --
        2011-- $31,149 +32.1%
        2010-- $23,574
        2009-- --
        Find assessor info on the county website

        Monthly payment

        Est. payment

        Payment breakdown

        Explore the cost of this home by adjusting the details. Changes won't be saved.
        All calculations are estimates and provided by Zillow, Inc. for informational purposes only. Actual amounts may vary.
        HOA fees may include property taxes on listings classified as Co-Ops. Contact the listing agent and/or owner for fee details.
        Mortgage interest rates are dependent on a number of factors, including credit score, down payment, and repayment length. Interest rate data provided by Zillow Group Marketplace, Inc. as of 1/1/1970 from various mortgage lenders with which we have lead or other similar arrangements; the Estimated Payment is an average of those rates.
        See how much you could borrow to make a competitive offer.

        Climate risks

        Neighborhood: 85140

        Getting around

        15 / 100
        Car-Dependent
        30 / 100
        Somewhat Bikeable

        Nearby schools

        GreatSchools rating
        Schools provided by the listing agent
        • Elementary: Ellsworth Elementary School
        • Middle: J. O. Combs Middle School
        • High: Combs High School
        • District: J O Combs Unified School District

        Source: ARMLS. This data may not be complete. We recommend contacting the local school district to confirm school assignments for this home.

        A local agent can set up tours, give advice and negotiate with sellers.

        Browse local experts

        Similar homes