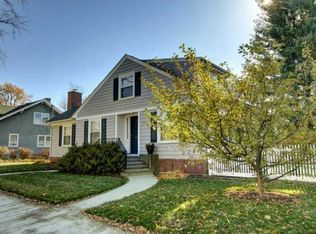
640 East Ave, Pawtucket, RI 02860
Home value
$891,200
$793,000 - $998,000
$4,075/mo
Owner options
$4,075/mo
Rent Zestimate®
Find your next renter with Zillow Rental Manager. Plus, with online applications, you can quickly screen prospective tenants – for free.
$4,075/mo
Rent Zestimate®
$5,477/mo
Est. payment
Refinancing to a lower rate could help reduce your monthly payments and save thousands over the life of the loan.
$5,477/mo
Est. payment
Explore your selling options
Work with a Zillow partner agent
Leverage their expertise and Zillow's premium Showcase listings to get your home seen by more buyers.
Get startedList with your own agent
Get your home in front of millions of buyers by listing it on Zillow.
Learn how to do itSell it yourself
Take full control of how buyers see your home on Zillow by listing For Sale by Owner (FSBO).
List your homeWhat's special
Zillow last checked:
Listing updated:
Rebecca Mayer 401-447-8040,
Compass,
Lisa Ardente 401-524-9022,
Compass
Roxanne Gordon, RES.0034449
Mott & Chace Sotheby's Intl.
Facts & features
Interior
Bedrooms & bathrooms
- Bedrooms: 4
- Bathrooms: 3
- Full bathrooms: 3
Primary bedroom
- Level: Second
Bathroom
- Level: Second
Bathroom
- Level: First
Other
- Level: Second
Other
- Level: Second
Other
- Level: Second
Dining room
- Level: First
Other
- Level: First
Kitchen
- Level: First
Laundry
- Level: Lower
Living room
- Level: First
Mud room
- Level: First
Porch
- Level: First
Recreation room
- Level: Third
Recreation room
- Level: Lower
Sun room
- Level: First
Utility room
- Level: Lower
Heating
- Oil, Forced Water, Zoned
Cooling
- None
Appliances
- Included: Dishwasher, Dryer, Disposal, Range Hood, Microwave, Oven/Range, Refrigerator, Washer
Features
- Wall (Dry Wall), Wall (Paneled), Wall (Plaster), Wall (Wood), Cedar Closet(s), Stairs, Plumbing (Mixed), Insulation (Cap), Insulation (Unknown)
- Flooring: Ceramic Tile, Hardwood, Other, Vinyl
- Windows: Storm Window(s)
- Basement: Full,Interior Entry,Partially Finished,Laundry,Playroom,Storage Space,Utility
- Attic: Attic Stairs, Attic Storage
- Number of fireplaces: 1
- Fireplace features: Brick
Interior area
- Total structure area: 2,492
- Total interior livable area: 3,178 sqft
- Finished area above ground: 2,492
- Finished area below ground: 686
Property
Parking
- Total spaces: 9
- Parking features: Detached, Garage Door Opener, Driveway
- Garage spaces: 3
- Has uncovered spaces: Yes
Accessibility
- Accessibility features: Extra Wide Shower
Features
- Patio & porch: Deck, Porch, Screened
- Fencing: Fenced
Lot
- Size: 8,102 Square Feet
- Features: Corner Lot, Sidewalks
Details
- Parcel number: PAWTM66L0826
- Zoning: RS
- Special conditions: Conventional/Market Value
- Other equipment: Cable TV
Construction
Type & style
- Home type: SingleFamily
- Architectural style: Colonial
- Property subtype: Single Family Residence
Materials
- Dry Wall, Paneled, Plaster, Wood Wall(s), Aluminum Siding
- Foundation: Mixed
Condition
- New construction: No
- Year built: 1923
Utilities & green energy
- Electric: 200+ Amp Service, 220 Volts, Circuit Breakers
- Sewer: Public Sewer
- Water: Municipal
- Utilities for property: Sewer Connected, Water Connected
Community & HOA
Community
- Features: Near Public Transport, Highway Access, Recreational Facilities, Restaurants, Schools, Near Shopping, Tennis
- Security: Security System Owned
- Subdivision: Oak Hill
HOA
- Has HOA: No
Location
- Region: Pawtucket
Financial & listing details
- Price per square foot: $272/sqft
- Tax assessed value: $623,600
- Annual tax amount: $7,325
- Date on market: 10/23/2025
- Inclusions: 1st and 2nd floor: 2, 492 SF 3rd floor (finished but not heated): 247 SF Total above grade finished space: 2, 739 SF Natural gas is available on East Ave; an abandoned gas line is present in utility room. 2025 R/E taxes without Elderly Exemption: $8, 200.34
Price history
| Date | Event | Price |
|---|---|---|
| 12/15/2025 | Sold | $865,000-3.4%$272/sqft |
Source: | ||
| 11/14/2025 | Pending sale | $895,000$282/sqft |
Source: | ||
| 11/3/2025 | Contingent | $895,000$282/sqft |
Source: | ||
| 10/23/2025 | Listed for sale | $895,000+22.4%$282/sqft |
Source: | ||
| 6/23/2023 | Sold | $731,000+5.2%$230/sqft |
Source: | ||
| 5/25/2023 | Pending sale | $695,000$219/sqft |
Source: | ||
| 5/17/2023 | Listed for sale | $695,000$219/sqft |
Source: | ||
Public tax history
| Year | Property taxes | Tax assessment |
|---|---|---|
| 2025 | $7,695 | $623,600 |
| 2024 | $7,695 +2.1% | $623,600 +37.2% |
| 2023 | $7,536 | $454,500 |
| 2022 | $7,536 | $454,500 |
| 2021 | $7,536 +3% | $454,500 +29.8% |
| 2020 | $7,316 | $350,200 |
| 2019 | $7,316 +3.8% | $350,200 |
| 2018 | $7,050 -1.5% | $350,200 +11.2% |
| 2017 | $7,157 +3.8% | $315,000 |
| 2016 | $6,895 | $315,000 |
| 2015 | $6,895 -1.2% | $315,000 +4.1% |
| 2014 | $6,976 | $302,500 |
| 2013 | $6,976 | $302,500 +900% |
| 2012 | $6,976 +10.7% | $30,250 -91.5% |
| 2011 | $6,301 | $354,400 |
| 2010 | $6,301 | $354,400 |
| 2009 | $6,301 +8.7% | $354,400 -24.3% |
| 2008 | $5,799 +4.5% | $468,000 |
| 2007 | $5,550 -4.4% | $468,000 +44.4% |
| 2005 | $5,806 +3.8% | $324,200 |
| 2004 | $5,592 +4% | $324,200 |
| 2003 | $5,378 | $324,200 |
Neighborhood: Oak Hill
Nearby homes
- $810,9003 bd2 ba2.2k sqft50 Progress St, Pawtucket, RI 02860Off Market

- $34,500-- bd-- ba-- sqft50 Progress St, Pawtucket, RI 02860Off Market
- $979,5006 bd3 ba3.8k sqft644 East Ave, Pawtucket, RI 02860Off Market
- $762,0003 bd3 ba2.1k sqft632 East Ave, Pawtucket, RI 02860Sold

- $1,046,9003 bd3 ba2.4k sqft59 Progress St, Pawtucket, RI 02860Off Market
- $1,017,1005 bd5 ba2.9k sqft641 East Ave, Pawtucket, RI 02860Off Market
- $--2 bd1 ba1k sqft645 East Ave FLOOR 2, Pawtucket, RI 02860Off Market
- $---- bd-- ba-- sqft645 East Ave, Pawtucket, RI 02860Off Market
Nearby schools
GreatSchools rating
- 4/10Elizabeth Baldwin SchoolGrades: K-5Distance: 2.6 mi
- 2/10Samuel Slater Junior High SchoolGrades: 6-8Distance: 1.1 mi
- 2/10Shea High SchoolGrades: 9-12Distance: 0.3 mi