Presenting a rare blend of grand scale, luxury finishes, resort-style amenities, and beautiful views on approximately 1.5 acres in Danville. Completely renovated throughout, the estate showcases soaring 35-foot ceilings, Duchateau wood flooring, Diana Royal marble floors, custom floor grates, a hand-cut French limestone fireplace, and all new Restoration Hardware light fixtures throughout. The newly remodeled chef’s kitchen features Calacatta Borghini marble, new Thermador appliances, and custom designer finishes. The primary suite offers a fully reimagined marble bathroom with custom closet cabinetry, designer lighting, spa-inspired details, and a private gym. All secondary bathrooms have also been extensively renovated with custom marble slabs and tilework. Designed for both entertaining and everyday living, the home includes a dramatic all-glass wine room, a 6-car collector’s auto showroom with viewing room, an indoor half-court basketball court that is also wired for a theater experience, and a fully upgraded speaker and surround sound system throughout the residence. Outdoor amenities include a spectacular 70-foot infinity-edge pool, screened patio with heaters, and a private vineyard with approximately 725 vines including Nebbiolo, Zinfandel, Petite Manseng, and Moscato Giallo varietals. An oversized 63-panel solar array adds efficiency to the estate’s extensive amenities.
For sale
Price cut: $755K (7/13)
$9,995,000
640 El Pintado Rd, Danville, CA 94526
6beds
11,152sqft
Single Family Residence
Built in 2008
1.5 Acres Lot
$9,264,400 Zestimate®
$896/sqft
$-- HOA
What's special
Indoor half-court basketball courtBeautiful viewsCustom floor gratesSpa-inspired detailsPrivate gymDiana royal marble floorsCustom designer finishes
- 135 days
- 1,659
- 58
Zillow last checked:
Listing updated:
Listed by:
Taso Tsakos DRE #01157444 925-785-5419,
Golden Gate Sotheby's Int'l Re
Source: CCAR,MLS#: 41134508
Facts & features
Interior
Bedrooms & bathrooms
- Bedrooms: 6
- Bathrooms: 11
- Full bathrooms: 8
- Partial bathrooms: 3
Rooms
- Room types: 3 Bedrooms, 5+ Baths, Primary Bedrm Suite - 1, Primary Bedrm Suites - 2, Primary Bedrm Retreat, Main Entry, 3.5 Baths, Den, Dining Room, Family Room, Office
Bathroom
- Features: Shower Over Tub, Solid Surface, Updated Baths, Split Bath, Stall Shower, Tub
Kitchen
- Features: Breakfast Bar, Stone Counters, Dishwasher, Double Oven, Eat-in Kitchen, Disposal, Gas Range/Cooktop, Ice Maker Hookup, Kitchen Island, Microwave, Pantry, Refrigerator, Self-Cleaning Oven
Heating
- Zoned
Cooling
- Central Air
Appliances
- Included: Dishwasher, Double Oven, Gas Range, Plumbed For Ice Maker, Microwave, Refrigerator, Self Cleaning Oven, Gas Water Heater
- Laundry: Laundry Room, Other, Common Area
Features
- Atrium, Au Pair, Formal Dining Room, Storage, Breakfast Bar, Pantry
- Flooring: Hardwood, Carpet
- Windows: Double Pane Windows, Window Coverings
- Number of fireplaces: 3
- Fireplace features: Family Room, Master Bedroom, Stone, Other
Interior area
- Total structure area: 11,152
- Total interior livable area: 11,152 sqft
Property
Parking
- Total spaces: 6
- Parking features: Attached, Direct Access, Garage Door Opener
- Attached garage spaces: 6
Features
- Levels: Two
- Stories: 2
- Exterior features: Private Entrance
- Has private pool: Yes
- Pool features: Gas Heat, Gunite, In Ground
- Spa features: Heated
- Fencing: Security,Fenced
Lot
- Size: 1.5 Acres
- Features: Premium Lot, Secluded, Vineyard, Landscaped, Private, Back Yard
Details
- Parcel number: 1971610629
- Special conditions: Standard
Construction
Type & style
- Home type: SingleFamily
- Architectural style: Custom,Mediterranean
- Property subtype: Single Family Residence
Materials
- Stone, Stucco, Wood
- Roof: Tile
Condition
- Existing
- New construction: No
- Year built: 2008
Utilities & green energy
- Electric: Photovoltaics Seller Owned
- Sewer: Public Sewer
- Water: Public
Community & HOA
Community
- Subdivision: El Pintado
HOA
- Has HOA: No
Location
- Region: Danville
Financial & listing details
- Price per square foot: $896/sqft
- Tax assessed value: $6,223,984
- Date on market: 5/13/2026
Estimated market value
$9,264,400
$8.80M - $9.73M
Not available
Price history
| Date | Event | Price |
|---|---|---|
| 7/13/2026 | Price change | $9,995,000-7%$896/sqft |
Source:  CCAR #41134508 Report a problem CCAR #41134508 Report a problem | ||
| 5/13/2026 | Listed for sale | $10,750,000+87%$964/sqft |
Source: CCAR #41134508 Report a problem | ||
| 1/10/2022 | Sold | $5,750,000-3.4%$516/sqft |
Source: Bay East AOR #40969493 Report a problem | ||
| 10/20/2021 | Pending sale | $5,950,000$534/sqft |
Source:  bridgeMLS/CCAR/Bay East AOR #40969493 Report a problem bridgeMLS/CCAR/Bay East AOR #40969493 Report a problem | ||
| 10/20/2021 | Contingent | $5,950,000$534/sqft |
Source: bridgeMLS/CCAR/Bay East AOR #40969493 Report a problem | ||
| 10/15/2021 | Pending sale | $5,950,000$534/sqft |
Source: bridgeMLS/CCAR/Bay East AOR #40969493 Report a problem | ||
| 10/2/2021 | Listed for sale | $5,950,000+8.2%$534/sqft |
Source: bridgeMLS/CCAR/Bay East AOR #40969493 Report a problem | ||
| 6/24/2020 | Listing removed | $5,498,000$493/sqft |
Source: Golden Gate Sotheby's Int'l Re #40879931 Report a problem | ||
| 8/2/2019 | Listed for sale | $5,498,000-2.7%$493/sqft |
Source: Golden Gate Sotheby's International Realty #40879931 Report a problem | ||
| 12/28/2018 | Listing removed | $5,650,000$507/sqft |
Source: Compass #40841998 Report a problem | ||
| 10/11/2018 | Listed for sale | $5,650,000+151.9%$507/sqft |
Source: Pacific Union International Inc. #40841998 Report a problem | ||
| 3/24/2010 | Sold | $2,242,700-29.9%$201/sqft |
Source: Public Record Report a problem | ||
| 12/17/2009 | Price change | $3,200,000-19.5%$287/sqft |
Source: People & Properties Sotheby's International Realty #40371888 Report a problem | ||
| 11/1/2009 | Price change | $3,975,000-11.7%$356/sqft |
Source: TNC Report a problem | ||
| 5/9/2009 | Price change | $4,500,000-4.3%$404/sqft |
Source: TNC Report a problem | ||
| 4/2/2009 | Price change | $4,700,000-4.1%$421/sqft |
Source: TNC Report a problem | ||
| 2/5/2009 | Listed for sale | $4,900,000+1001.1%$439/sqft |
Source: TNC Report a problem | ||
| 2/13/2007 | Sold | $445,000-67.6%$40/sqft |
Source: Public Record Report a problem | ||
| 5/30/2006 | Sold | $1,375,000+60.8%$123/sqft |
Source: CCAR #40158924 Report a problem | ||
| 9/17/2003 | Sold | $855,000+109.6%$77/sqft |
Source: CCAR #11201315 Report a problem | ||
| 8/30/1996 | Sold | $408,000$37/sqft |
Source: Public Record Report a problem | ||
Public tax history
| Year | Property taxes | Tax assessment |
|---|---|---|
| 2026 | -- | $6,223,984 +2% |
| 2025 | $67,254 +2.2% | $6,101,946 +2% |
| 2024 | $65,807 +1.5% | $5,982,300 +2% |
| 2023 | $64,843 +39.6% | $5,865,000 +42.2% |
| 2022 | $46,445 +2.1% | $4,123,218 +2% |
| 2021 | $45,479 +0.8% | $4,042,372 +1% |
| 2020 | $45,116 +1.2% | $4,000,923 +2% |
| 2019 | $44,592 +3.9% | $3,922,474 +2% |
| 2018 | $42,932 +3.7% | $3,845,564 +2% |
| 2017 | $41,407 +0.9% | $3,770,162 +2% |
| 2016 | $41,050 +4.1% | $3,696,238 +3.3% |
| 2015 | $39,445 | $3,576,695 -6.5% |
| 2014 | $39,445 | $3,825,633 +12% |
| 2013 | -- | $3,415,768 +46.9% |
| 2012 | -- | $2,325,000 +8% |
| 2011 | -- | $2,153,500 -39.4% |
| 2010 | -- | $3,556,015 +101.5% |
| 2009 | -- | $1,764,464 +31.9% |
| 2008 | -- | $1,337,710 -4.6% |
| 2007 | -- | $1,402,500 +57.7% |
| 2006 | -- | $889,541 +2% |
| 2005 | -- | $872,100 +2% |
| 2004 | -- | $855,000 +86.4% |
| 2003 | -- | $458,808 +2% |
| 2002 | -- | $449,812 +2% |
| 2001 | -- | $440,993 |
Find assessor info on the county website
Monthly payment
Est. payment
Payment breakdown
Explore the cost of this home by adjusting the details. Changes won't be saved.Climate risks
Neighborhood: 94526
Similar homes
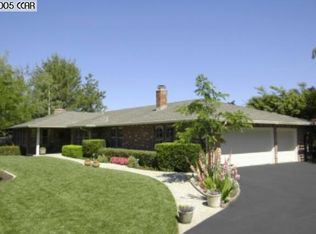
- $12,000,0007 bd9 ba13k sqft251 Santiago Ln, Danville, CA 94526For Sale
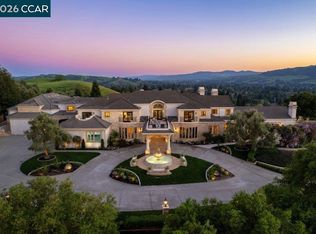 MLS ID #41144696, M.J. St. Jean. CCAR
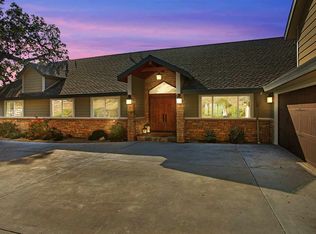
 - $6,995,0007 bd9 ba8.1k sqft1720 Alameda Diablo, Diablo, CA 94528For Sale
 MLS ID #41148397, Margaret Combs. CCAR
 - $12,800,0006 bd8 ba8.8k sqft300 Camille Ave, Alamo, CA 94507For Sale
 MLS ID #41134276, Khrista Jarvis. CCAR
 - $6,980,0006 bd6 ba8.2k sqft700 Clipper Hl, Danville, CA 94526New Construction
 MLS ID #41117462, Randall Brown. Bay East AOR
