LOW ENERGY BILLS! Solar panels convey with the home and are paid in full! No more high bills due to ever changing extreme weather conditions of Texas.
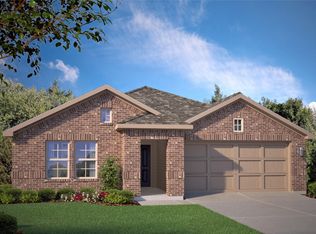
Welcome to your new home in the desirable Liberty Trails subdivision in award winning Northwest ISD Justin, Texas! This charming 3-bedroom, 2-bath residence offers a perfect blend of comfort and functionality. The open floor plan features a spacious living area that’s ideal for relaxing and entertaining. The well-equipped kitchen includes modern appliances, ample cabinet space, and a convenient breakfast bar.
The primary suite provides a private retreat with a generous walk-in closet and an ensuite bathroom. Two additional bedrooms and a second full bath make this home perfect for families, guests, or a home office. Step outside to a lovely backyard, perfect for outdoor activities and gatherings.
Home includes the tvs that are in the two front bedrooms, washer & dryer in laundry room and all window treatments. Located in the friendly Liberty Trails community, this home offers easy access to local schools, parks, shopping, and major highways, making it an excellent choice for those seeking convenience and a welcoming neighborhood. Don’t miss the opportunity to own this wonderful home!
Sold
Price Unknown
640 Emmons Creek St, Justin, TX 76247
3beds
1,448sqft
Single Family Residence
Built in 2023
5,488 Square Feet Lot
$290,600 Zestimate®
$--/sqft
$2,155 Estimated rent
Home value
$290,600
$276,000 - $308,000
$2,155/mo
Zestimate® history
Owner options
List your home for rent
$2,155/mo
Rent Zestimate®
Find your next renter with Zillow Rental Manager. Plus, with online applications, you can quickly screen prospective tenants – for free.
$2,155/mo
Rent Zestimate®
Refinance and save
$500/mo
Est. payment
Refinancing to a lower rate could help reduce your monthly payments and save thousands over the life of the loan.
$500/mo
Est. payment
Explore your selling options
Work with a Zillow partner agent
Leverage their expertise and Zillow's premium Showcase listings to get your home seen by more buyers.
Get startedList with your own agent
Get your home in front of millions of buyers by listing it on Zillow.
Learn how to do itSell it yourself
Take full control of how buyers see your home on Zillow by listing For Sale by Owner (FSBO).
List your homeWhat's special
Modern appliancesLovely backyardOpen floor planAll window treatmentsWell-equipped kitchenGenerous walk-in closetEnsuite bathroom
Zillow last checked:
Listing updated:
Listed by:
Shannon Byrd 0780345 817-825-8293,
Charitable Realty 817-825-8293
Bought with:
Alisha Rosse, 0581852
Real Broker, LLC
Source: NTREIS,MLS#: 21058823
Facts & features
Interior
Bedrooms & bathrooms
- Bedrooms: 3
- Bathrooms: 2
- Full bathrooms: 2
Primary bedroom
- Features: Ceiling Fan(s), En Suite Bathroom, Walk-In Closet(s)
- Level: First
- Dimensions: 14 x 12
Bedroom
- Features: Ceiling Fan(s), Walk-In Closet(s)
- Level: First
- Dimensions: 11 x 10
Bedroom
- Features: Ceiling Fan(s), Walk-In Closet(s)
- Level: First
- Dimensions: 11 x 9
Primary bathroom
- Features: Dual Sinks, En Suite Bathroom
- Level: First
- Dimensions: 10 x 8
Dining room
- Level: First
- Dimensions: 10 x 9
Other
- Level: First
- Dimensions: 10 x 5
Kitchen
- Features: Built-in Features, Granite Counters, Kitchen Island, Pantry
- Level: First
- Dimensions: 14 x 10
Laundry
- Level: First
- Dimensions: 7 x 5
Living room
- Features: Ceiling Fan(s)
- Level: First
- Dimensions: 16 x 14
Appliances
- Included: Gas Cooktop, Microwave
Features
- Decorative/Designer Lighting Fixtures, Kitchen Island, Open Floorplan, Walk-In Closet(s)
- Flooring: Carpet, Luxury Vinyl Plank
- Has basement: No
- Has fireplace: No
Interior area
- Total interior livable area: 1,448 sqft
Property
Parking
- Total spaces: 2
- Parking features: Door-Multi, Direct Access, Driveway, Garage Faces Front, Garage, Garage Door Opener, Inside Entrance, Kitchen Level
- Attached garage spaces: 2
Features
- Levels: One
- Stories: 1
- Pool features: None
Lot
- Size: 5,488 Square Feet
Details
- Parcel number: R1006239
Construction
Type & style
- Home type: SingleFamily
- Architectural style: Traditional,Detached
- Property subtype: Single Family Residence
- Attached to another structure: Yes
Materials
- Brick
- Foundation: Slab
- Roof: Composition
Condition
- Year built: 2023
Utilities & green energy
- Sewer: Public Sewer
- Water: Public
- Utilities for property: Electricity Available, Electricity Connected, Sewer Available, Water Available
Community & HOA
Community
- Subdivision: Liberty Trls Ph 4
HOA
- Has HOA: Yes
- Services included: Association Management, Maintenance Grounds
- HOA fee: $500 annually
- HOA name: Vcm
- HOA phone: 972-612-2323
Location
- Region: Justin
Financial & listing details
- Tax assessed value: $294,800
- Annual tax amount: $6,263
- Date on market: 9/12/2025
- Cumulative days on market: 207 days
- Exclusions: Kitchen fridge.
Price history
| Date | Event | Price |
|---|---|---|
| 5/8/2026 | Sold | -- |
Source: NTREIS #21058823 Report a problem | ||
| 4/28/2026 | Pending sale | $300,000$207/sqft |
Source: NTREIS #21058823 Report a problem | ||
| 4/7/2026 | Contingent | $300,000$207/sqft |
Source: NTREIS #21058823 Report a problem | ||
| 1/20/2026 | Price change | $300,000-2%$207/sqft |
Source: NTREIS #21058823 Report a problem | ||
| 1/13/2026 | Price change | $306,000-0.6%$211/sqft |
Source: NTREIS #21058823 Report a problem | ||
| 1/9/2026 | Price change | $308,000-0.6%$213/sqft |
Source: NTREIS #21058823 Report a problem | ||
| 12/17/2025 | Price change | $310,000-3.9%$214/sqft |
Source: NTREIS #21058823 Report a problem | ||
| 10/23/2025 | Price change | $322,500-0.5%$223/sqft |
Source: NTREIS #21058823 Report a problem | ||
| 9/12/2025 | Listed for sale | $324,000+7.3%$224/sqft |
Source: NTREIS #21058823 Report a problem | ||
| 7/11/2023 | Sold | -- |
Source: NTREIS #20291948 Report a problem | ||
| 4/18/2023 | Pending sale | $301,990$209/sqft |
Source: NTREIS #20291948 Report a problem | ||
| 3/31/2023 | Listed for sale | $301,990$209/sqft |
Source:  DR Horton Report a problem DR Horton Report a problem | ||
Public tax history
| Year | Property taxes | Tax assessment |
|---|---|---|
| 2025 | $4,804 -6.5% | $294,800 +2.8% |
| 2024 | $5,135 +260.7% | $286,852 +334.6% |
| 2023 | $1,424 | $66,000 |
Find assessor info on the county website
Neighborhood: 76247
Nearby homes
- $--4 bd2 ba1.8k sqft629 Whitecomb Ln, Justin, TX 76247Sold
- $345,4004 bd2 ba2k sqft644 Emmons Creek St, Justin, TX 76247Off Market
- $324,9005 bd2 ba2k sqft636 Emmons Creek St, Justin, TX 76247Off Market

- $298,2003 bd2 ba1.5k sqft632 Emmons Creek St, Justin, TX 76247Off Market
- $--3 bd2 ba1.5k sqft633 Spaulding St, Justin, TX 76247Sold
- $--4 bd2 ba1.7k sqft16621 Geskey Dr, Justin, TX 76247Sold
- $338,4005 bd2 ba2k sqft629 Spaulding St, Justin, TX 76247Off Market
- $334,9005 bd2 ba2k sqft700 Emmons Creek St, Justin, TX 76247Off Market
Nearby schools
GreatSchools rating
- 2/10Alan and Andra Perrin Elementary SchoolGrades: K-5Distance: 2.3 mi
- 6/10Chisholm Trail Middle SchoolGrades: 6-8Distance: 6.2 mi
- 5/10Northwest High SchoolGrades: 9-12Distance: 3.7 mi
Schools provided by the listing agent
- Elementary: Clara Love
- Middle: Chisholmtr
- High: Northwest
- District: Northwest ISD
Source: NTREIS. This data may not be complete. We recommend contacting the local school district to confirm school assignments for this home.
Get a cash offer in 3 minutes
Find out how much your home could sell for in as little as 3 minutes with a no-obligation cash offer.
Estimated market value
$290,600
Get a cash offer in 3 minutes
Find out how much your home could sell for in as little as 3 minutes with a no-obligation cash offer.
Estimated market value
$290,600
- Texas
- Denton County
- Justin
- 76247
- 640 Emmons Creek St
Nearby cities
Nearby neighborhoods
Nearby zip codes
Other Justin Topics
