This charming home is nestled in the heart of Goodlettsville in desirable Copper Creek subdv. This beautiful house offers:
Spacious Living – Featuring 4 bedrooms, 2.5 bathrooms, and an open-concept floor plan perfect for modern living.
Gourmet Kitchen – with top-of-the-line appliances, quartz countertops, and ample cabinet space.
Outdoor Oasis – Step into your backyard with lush landscaping, perfect for outdoor gatherings or quiet relaxation. Fully automatic comfort enclosure, hardscaped patio and privacy trees.
Enjoy monthly costs savings over many other homes b/c of energy saving features: Energy star appliances, Custom shutters/blinds, Smart Thermostat and foam insulations.
Prime Location – Conveniently located near schools, shopping, and quick access to I-65, making your commute a breeze!
Move-In Ready – Meticulously maintained, fresh paint, and more.
Neighborhood boasts sidewalks, play areas and community pool.
$50k+ in upgrades include: Shutters, shelving, patio hardscape-landscape and automatic patio enclosure.
Move-in condition with immediate occupancy available.
1% (approximately $5,500.00) Closing Cost paid when using preferred lender (SWBC Mortgage)
Closed
$530,000
640 Fall Creek Cir, Goodlettsville, TN 37072
4beds
2,584sqft
Single Family Residence, Residential
Built in 2018
-- sqft lot
$523,900 Zestimate®
$205/sqft
$2,825 Estimated rent
Home value
$523,900
$492,000 - $561,000
$2,825/mo
Zestimate® history
Owner options
List your home for rent
$2,825/mo
Rent Zestimate®
Find your next renter with Zillow Rental Manager. Plus, with online applications, you can quickly screen prospective tenants – for free.
$2,825/mo
Rent Zestimate®
Refinance and save
$3,191/mo
Est. payment
Refinancing to a lower rate could help reduce your monthly payments and save thousands over the life of the loan.
$3,191/mo
Est. payment
Explore your selling options
Work with a Zillow partner agent
Leverage their expertise and Zillow's premium Showcase listings to get your home seen by more buyers.
Get startedList with your own agent
Get your home in front of millions of buyers by listing it on Zillow.
Learn how to do itSell it yourself
Take full control of how buyers see your home on Zillow by listing For Sale by Owner (FSBO).
List your homeWhat's special
Privacy treesOutdoor gatheringsAmple cabinet spaceOpen-concept floor planGourmet kitchenHardscaped patioQuartz countertops
Zillow last checked:
Listing updated:
Listed by:
Terry D Atkinson 615-397-5011,
Benchmark Realty, LLC
Bought with:
Heather King, 379153
The Ashton Real Estate Group of RE/MAX Advantage
Source: RealTracs MLS as distributed by MLS GRID,MLS#: 2993997
Facts & features
Interior
Bedrooms & bathrooms
- Bedrooms: 4
- Bathrooms: 3
- Full bathrooms: 2
- 1/2 bathrooms: 1
- Main level bedrooms: 1
Bedroom 4
- Features: Extra Large Closet
- Level: Extra Large Closet
- Area: 132 Square Feet
- Dimensions: 12x11
Primary bathroom
- Features: Double Vanity
- Level: Double Vanity
Heating
- Central, Heat Pump
Cooling
- Ceiling Fan(s), Central Air
Appliances
- Included: Dishwasher, Disposal, Microwave, Stainless Steel Appliance(s), Built-In Electric Oven, Gas Range
- Laundry: Electric Dryer Hookup, Washer Hookup
Features
- Ceiling Fan(s), Entrance Foyer, Open Floorplan, Smart Thermostat, Walk-In Closet(s), High Speed Internet, Kitchen Island
- Flooring: Carpet, Laminate, Tile
- Basement: None
- Number of fireplaces: 1
- Fireplace features: Insert, Gas, Great Room
Interior area
- Total structure area: 2,584
- Total interior livable area: 2,584 sqft
- Finished area above ground: 2,584
Property
Parking
- Total spaces: 2
- Parking features: Garage Door Opener, Attached
- Attached garage spaces: 2
Features
- Levels: Two
- Stories: 2
- Patio & porch: Patio, Covered, Porch, Screened
- Pool features: Association
Lot
- Features: Level
- Topography: Level
Details
- Parcel number: 143D G 04300 000
- Special conditions: Standard
Construction
Type & style
- Home type: SingleFamily
- Architectural style: Traditional
- Property subtype: Single Family Residence, Residential
Materials
- Brick
- Roof: Shingle
Condition
- New construction: No
- Year built: 2018
Utilities & green energy
- Sewer: Public Sewer
- Water: Public
- Utilities for property: Water Available, Cable Connected, Underground Utilities
Green energy
- Energy efficient items: Windows, Thermostat, Insulation
Community & HOA
Community
- Security: Security System, Smoke Detector(s)
- Subdivision: Copper Creek
HOA
- Has HOA: Yes
- Amenities included: Pool, Sidewalks, Underground Utilities, Trail(s)
- Services included: Recreation Facilities
- HOA fee: $86 monthly
Location
- Region: Goodlettsville
Financial & listing details
- Price per square foot: $205/sqft
- Tax assessed value: $720,300
- Annual tax amount: $3,291
- Date on market: 9/13/2025
Price history
| Date | Event | Price |
|---|---|---|
| 10/23/2025 | Sold | $530,000-1.8%$205/sqft |
Source:  RealTracs MLS as distributed by MLS GRID #2993997 Report a problem RealTracs MLS as distributed by MLS GRID #2993997 Report a problem | ||
| 9/17/2025 | Contingent | $539,900$209/sqft |
Source: RealTracs MLS as distributed by MLS GRID #2993997 Report a problem | ||
| 9/13/2025 | Listed for sale | $539,900-1.8%$209/sqft |
Source: RealTracs MLS as distributed by MLS GRID #2993997 Report a problem | ||
| 7/25/2025 | Listing removed | $549,900$213/sqft |
Source: RealTracs MLS as distributed by MLS GRID #2788099 Report a problem | ||
| 5/29/2025 | Listed for sale | $549,900$213/sqft |
Source: RealTracs MLS as distributed by MLS GRID #2788099 Report a problem | ||
| 4/6/2025 | Contingent | $549,900$213/sqft |
Source: RealTracs MLS as distributed by MLS GRID #2788099 Report a problem | ||
| 2/5/2025 | Listed for sale | $549,900-3.5%$213/sqft |
Source: RealTracs MLS as distributed by MLS GRID #2788099 Report a problem | ||
| 11/6/2024 | Listing removed | $569,900$221/sqft |
Source: RealTracs MLS as distributed by MLS GRID #2688877 Report a problem | ||
| 10/11/2024 | Price change | $569,900-4.8%$221/sqft |
Source: RealTracs MLS as distributed by MLS GRID #2688877 Report a problem | ||
| 8/9/2024 | Listed for sale | $598,900+64.9%$232/sqft |
Source: RealTracs MLS as distributed by MLS GRID #2688877 Report a problem | ||
| 7/3/2018 | Sold | $363,088$141/sqft |
Source: Public Record Report a problem | ||
Public tax history
| Year | Property taxes | Tax assessment |
|---|---|---|
| 2025 | $3,471 +0% | $180,075 |
| 2024 | $3,470 +5.4% | $180,075 +67.4% |
| 2023 | $3,291 -0.3% | $107,600 -75% |
| 2022 | $3,302 +35.7% | $430,400 |
| 2021 | $2,434 | $430,400 |
| 2020 | $2,434 -25.9% | $430,400 |
| 2019 | $3,284 | $430,400 +514.9% |
| 2018 | -- | $70,000 |
Find assessor info on the county website
Neighborhood: 37072
Nearby homes
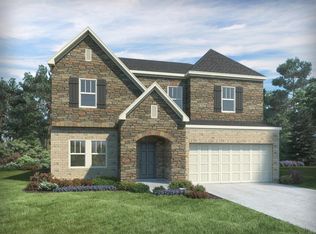
- $535,9004 bd3 ba2.4k sqft444 Fall Creek Cir LOT 228, Goodlettsville, TN 37072Off Market
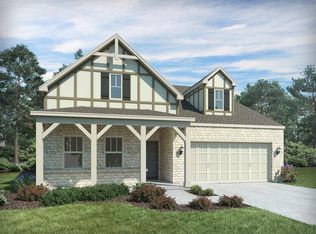
- $579,8004 bd3 ba2.7k sqft612 Fall Creek Cir LOT 198, Goodlettsville, TN 37072Off Market
- $649,5005 bd-- ba3k sqft636 Fall Creek Cir, Goodlettsville, TN 37072Off Market
- $520,7004 bd-- ba2.1k sqft107 Long Hunter Dr, Goodlettsville, TN 37072Off Market
- $665,4004 bd4 ba3k sqft576 Fall Creek Cir LOT 207, Goodlettsville, TN 37072Off Market
- $621,8004 bd4 ba3.6k sqft632 Fall Creek Cir, Goodlettsville, TN 37072Off Market
- $510,3004 bd3 ba2.5k sqft468 Fall Creek Cir, Goodlettsville, TN 37072Off Market
- $607,4004 bd4 ba2.7k sqft474 Fall Creek Cir LOT 223, Goodlettsville, TN 37072Off Market
Nearby schools
GreatSchools rating
- 8/10Madison Creek Elementary SchoolGrades: PK-5Distance: 0.8 mi
- 9/10T. W. Hunter Middle SchoolGrades: 6-8Distance: 3.4 mi
- 7/10Beech Sr High SchoolGrades: 9-12Distance: 3.3 mi
Schools provided by the listing agent
- Elementary: Madison Creek Elementary
- Middle: T. W. Hunter Middle School
- High: Beech Sr High School
Source: RealTracs MLS as distributed by MLS GRID. This data may not be complete. We recommend contacting the local school district to confirm school assignments for this home.
Get a cash offer in 3 minutes
Find out how much your home could sell for in as little as 3 minutes with a no-obligation cash offer.
Estimated market value
$523,900
Get a cash offer in 3 minutes
Find out how much your home could sell for in as little as 3 minutes with a no-obligation cash offer.
Estimated market value
$523,900
- Tennessee
- Sumner County
- Goodlettsville
- 37072
- 640 Fall Creek Cir
Nearby cities
Nearby zip codes
Other Goodlettsville Topics
