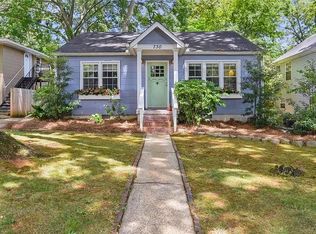
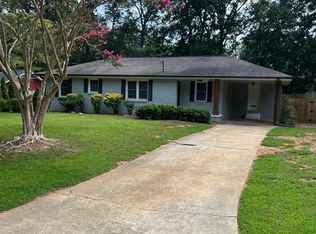
Masterful True Mid-Century (1961) sprawling, original ranch. Re-imagined for today's lifestyle while preserving her vintage vibe chic nature, this home features an oversized cozy paneled family room with fireplace and glass doors that open to the screened porch. This thoughtfully designed retreat is nestled under old growth oak trees. And the wonderful cul-de-sac style lot is unusually private as it isn't a cut through street so if it's peace you're wanting, you can find it here. The house's central space is a large eat-in kitchen with original pine cabinets and linoleum tile flooring that hearken to the simple life. Original pink tile in the double toilet/sink bathroom is punched up by fun wallpaper to enhance the fun. Three bedrooms, carport and large yard on quiet dead end street. Location is close to all the best of the east side of Decatur and Avondale Estates with fun restaurants and shops and convenient to I-285 and Memorial Drive to make getting anywhere easy peasy.
Listings identified with the FMLS IDX logo come from FMLS and are held by brokerage firms other than the owner of this website. The listing brokerage is identified in any listing details. Information is deemed reliable but is not guaranteed. 2026 First Multiple Listing Service, Inc.
House for rent
Singlefamily
Available now
No pets
Air conditioner, central air
In unit laundry
Carport parking
Central
What's special
Large yardQuiet dead end streetWonderful cul-de-sac style lotScreened porchThree bedrooms
- 10 days |
- -- |
- -- |
Zillow last checked:
Listing updated:
Travel times
Facts & features
Interior
Bedrooms & bathrooms
- Bedrooms: 3
- Bathrooms: 2
- Full bathrooms: 1
- 1/2 bathrooms: 1
Rooms
- Room types: Office
Heating
- Central
Cooling
- Air Conditioner, Central Air
Appliances
- Included: Dryer, Electric Oven, Electric Water Heater, Microwave Oven, Range Hood, Refrigerator, Stove, Washer
- Laundry: In Unit, Laundry Room, Main Level
Features
- Ceiling Fan(s), High Ceilings, High Ceilings 9 ft Main, High Speed Internet
- Flooring: Hardwood, Laminate
- Has fireplace: Yes
Interior area
- Total interior livable area: 1,424 sqft
Video & virtual tour
Property
Parking
- Parking features: Carport
- Has carport: Yes
- Details: Contact manager
Features
- Stories: 1
- Exterior features: Near Trails/Greenway
- Pool features: Contact manager
Lot
- Features: Back Yard, Front Yard
Details
- Parcel number: 1525101005
Construction
Type & style
- Home type: SingleFamily
- Architectural style: Ranch Rambler
- Property subtype: SingleFamily
Materials
- Roof: Composition
Condition
- Year built: 1961
Community & HOA
Location
- Region: Decatur
Financial & listing details
- Lease term: Other
Nearby apartments for rent



Price history
| Date | Event | Price |
|---|---|---|
| 9/24/2026 | Listed for rent | $2,000$1/sqft |
Source: FMLS GA #7804429 Report a problem | ||
| 2/4/2026 | Sold | $222,500-11%$156/sqft |
Source:  GAMLS #10675300 Report a problem GAMLS #10675300 Report a problem | ||
| 1/22/2026 | Pending sale | $250,000$176/sqft |
Source: GAMLS #10675300 Report a problem | ||
| 1/19/2026 | Listed for sale | $250,000$176/sqft |
Source: GAMLS #10675300 Report a problem | ||