This completely updated 2-bedroom, 1-bathroom home in Port Charlotte is the perfect starter home or ideal for those looking to downsize. With modern upgrades and a warm, tropical vibe throughout, this home offers both comfort and style. The exterior boasts a brand-new roof, soffit, and fascia installed in 2021, along with hurricane-impact windows and doors for added peace of mind. A new two-car driveway and a 10x16 storage shed, both added in 2021, provide ample parking and extra space for your belongings. This property is pre-wired for a whole-house generator and includes a 5900 watt gas operated generator. Additional updates include a NEW hot water heater installed in 2024, an updated electrical panel, central air/heat added in 2019, and two mini-split A/C/heat systems added in 2024 to the primary bedroom and living room, ensuring year-round comfort. Inside, luxury vinyl plank flooring flows seamlessly throughout the home, except in the kitchen and bathroom, where durability meets practicality. The 5 1/4-inch baseboards add a touch of elegance, while the thoughtfully designed kitchen is a true showstopper. It features granite countertops, wood cabinets, a chic tile backsplash, under-cabinet lighting, a single-basin sink, and stainless steel appliances, all combining functionality with style. The outdoor living space is equally impressive, with a screened-in lanai that includes a relaxing 7 person hot tub, perfect for unwinding after a long day. The privacy-fenced backyard provides a serene retreat, ideal for entertaining or enjoying the Florida sunshine in peace. Located just a 10-minute drive from the luxurious Sunseeker Resort, with its exquisite dining options, this home also offers easy access to US-41, shopping, dining, boat ramps, and the Charlotte Harbor Beach Complex. With so many updates and a prime location, this home is move-in ready and waiting for you to make it your own. Don’t miss the opportunity to experience Florida living at its finest!
Sold for $188,300
$188,300
640 Floral Ln, Pt Charlotte, FL 33952
2beds
1,011sqft
Single Family Residence
Built in 1958
8,499 Square Feet Lot
$174,900 Zestimate®
$186/sqft
$1,583 Estimated rent
Home value
$174,900
$156,000 - $196,000
$1,583/mo
Zestimate® history
Owner options
List your home for rent
$1,583/mo
Rent Zestimate®
Find your next renter with Zillow Rental Manager. Plus, with online applications, you can quickly screen prospective tenants – for free.
$1,583/mo
Rent Zestimate®
Refinance and save
$1,361/mo
Est. payment
Refinancing to a lower rate could help reduce your monthly payments and save thousands over the life of the loan.
$1,361/mo
Est. payment
Explore your selling options
Work with a Zillow partner agent
Leverage their expertise and Zillow's premium Showcase listings to get your home seen by more buyers.
Get startedList with your own agent
Get your home in front of millions of buyers by listing it on Zillow.
Learn how to do itSell it yourself
Take full control of how buyers see your home on Zillow by listing For Sale by Owner (FSBO).
List your homeWhat's special
Screened-in lanaiGranite countertopsBrand-new roofSingle-basin sinkWood cabinetsHurricane-impact windows and doorsThoughtfully designed kitchen
Zillow last checked:
Listing updated:
Listed by:
Jayson Burtch 941-626-5432,
CENTURY 21 SUNBELT REALTY 941-625-6120
Bought with:
Beverly Back, 3109693
RE/MAX PALM REALTY
Source: Stellar MLS,MLS#: D6139512 Originating MLS: Englewood
Originating MLS: Englewood
Facts & features
Interior
Bedrooms & bathrooms
- Bedrooms: 2
- Bathrooms: 1
- Full bathrooms: 1
Primary bedroom
- Features: Ceiling Fan(s), Built-in Closet
- Level: First
- Dimensions: 13x9
Bedroom 2
- Features: Ceiling Fan(s), Built-in Closet
- Level: First
- Dimensions: 13x11
Bathroom 1
- Features: Tub With Shower
- Level: First
- Dimensions: 9x5
Dining room
- Features: Ceiling Fan(s)
- Level: First
- Dimensions: 11x11
Kitchen
- Level: First
- Dimensions: 11x8
Living room
- Features: Ceiling Fan(s)
- Level: First
- Dimensions: 11x16
Heating
- Other
Cooling
- Ductless
Appliances
- Included: Dishwasher, Electric Water Heater, Microwave, Range Hood, Refrigerator
- Laundry: Electric Dryer Hookup, Laundry Room, Outside, Washer Hookup
Features
- Ceiling Fan(s), Stone Counters
- Flooring: Ceramic Tile, Luxury Vinyl
- Has fireplace: No
Interior area
- Total structure area: 1,575
- Total interior livable area: 1,011 sqft
Property
Parking
- Total spaces: 1
- Parking features: Driveway, Oversized, Parking Pad
- Carport spaces: 1
- Has uncovered spaces: Yes
Features
- Levels: One
- Stories: 1
- Patio & porch: Rear Porch, Screened
- Exterior features: Sidewalk
- Fencing: Fenced,Vinyl
Lot
- Size: 8,499 Square Feet
- Dimensions: 85 x 100
Details
- Additional structures: Shed(s)
- Parcel number: 402227281012
- Zoning: RSF3.5
- Special conditions: None
Construction
Type & style
- Home type: SingleFamily
- Property subtype: Single Family Residence
Materials
- Block, Stucco
- Foundation: Slab
- Roof: Membrane
Condition
- New construction: No
- Year built: 1958
Utilities & green energy
- Sewer: Public Sewer
- Water: Public
- Utilities for property: BB/HS Internet Available, Cable Available, Electricity Connected, Phone Available, Sewer Connected, Water Connected
Community & HOA
Community
- Pet fee: $0 monthly
- Subdivision: PORT CHARLOTTE SEC 004
HOA
- Has HOA: No
Location
- Region: Pt Charlotte
Financial & listing details
- Price per square foot: $186/sqft
- Tax assessed value: $164,315
- Annual tax amount: $3,006
- Date on market: 12/13/2024
- Cumulative days on market: 46 days
- Listing terms: Cash,Conventional,FHA,VA Loan
- Ownership: Fee Simple
- Total actual rent: 0
- Electric utility on property: Yes
- Road surface type: Paved
Price history
| Date | Event | Price |
|---|---|---|
| 3/17/2025 | Sold | $188,300-0.8%$186/sqft |
Source:  Stellar MLS #D6139512 Report a problem Stellar MLS #D6139512 Report a problem | ||
| 1/28/2025 | Pending sale | $189,900$188/sqft |
Source: Stellar MLS #D6139512 Report a problem | ||
| 12/13/2024 | Listed for sale | $189,900+36.6%$188/sqft |
Source: Stellar MLS #D6139512 Report a problem | ||
| 7/12/2024 | Listing removed | $139,000+3%$137/sqft |
Source: Stellar MLS #C7441388 Report a problem | ||
| 7/19/2021 | Sold | $135,000-2.9%$134/sqft |
Source: Public Record Report a problem | ||
| 5/11/2021 | Pending sale | $139,000$137/sqft |
Source: Stellar MLS #C7441388 Report a problem | ||
| 5/5/2021 | Price change | $139,000-4.1%$137/sqft |
Source: Stellar MLS #C7441388 Report a problem | ||
| 4/9/2021 | Listed for sale | $145,000+272.8%$143/sqft |
Source: Stellar MLS #C7441388 Report a problem | ||
| 1/9/2012 | Sold | $38,900-2.8%$38/sqft |
Source: Public Record Report a problem | ||
| 9/3/2011 | Listing removed | $40,000$40/sqft |
Source: O'CONNOR REALTY #C7012389 Report a problem | ||
| 7/7/2011 | Price change | $40,000-32.2%$40/sqft |
Source: O'CONNOR REALTY #C7012389 Report a problem | ||
| 4/25/2010 | Listed for sale | $59,000+68.6%$58/sqft |
Source: O'CONNOR REALTY #C7012389 Report a problem | ||
| 4/30/1996 | Sold | $35,000$35/sqft |
Source: Public Record Report a problem | ||
Public tax history
| Year | Property taxes | Tax assessment |
|---|---|---|
| 2025 | $2,642 -12.2% | $164,315 -12.5% |
| 2024 | $3,010 +0.1% | $187,828 +1.8% |
| 2023 | $3,006 +5.2% | $184,477 +34.7% |
| 2022 | $2,857 +49.9% | $136,974 +88.4% |
| 2021 | $1,906 +7.9% | $72,703 +10% |
| 2020 | $1,767 +6% | $66,094 +10% |
| 2019 | $1,667 +11% | $60,085 +10% |
| 2018 | $1,502 | $54,623 -15.2% |
| 2017 | $1,502 +5.3% | $64,387 +42.6% |
| 2016 | $1,426 +8.7% | $45,143 +10% |
| 2015 | $1,312 +7.8% | $41,039 +10% |
| 2014 | $1,218 +107.2% | $37,308 +6.7% |
| 2013 | $588 -1.1% | $34,972 +6.2% |
| 2012 | $594 +7.2% | $32,921 |
| 2011 | $555 -22.4% | $32,921 -21.1% |
| 2010 | $714 -19.4% | $41,723 -25% |
| 2009 | $887 | $55,611 |
Find assessor info on the county website
Neighborhood: 33952
Nearby homes
- $156,4002 bd1 ba928 sqft660 Floral Ln #SOLD, Port Charlotte, FL 33952Off Market
- $126,1002 bd1 ba768 sqft620 Floral Ln, Pt Charlotte, FL 33952Off Market
- $201,2002 bd1 ba928 sqft660 Floral Ln, Pt Charlotte, FL 33952Off Market
- $215,0003 bd2 ba1.3k sqft681 Dalton Blvd, Pt Charlotte, FL 33952Sold
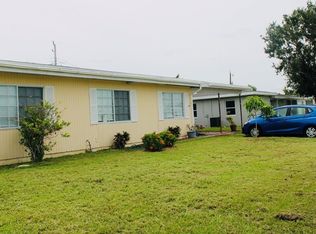
- $212,6003 bd1 ba1.7k sqft661 Dalton Blvd, Pt Charlotte, FL 33952Off Market
- $80,1003 bd1 ba1k sqft701 Dalton Blvd, Pt Charlotte, FL 33952Sold
- $216,0003 bd2 ba1.2k sqft645 Floral Ln, Pt Charlotte, FL 33952Off Market
- $180,8003 bd1 ba1k sqft631 Floral Ln, Pt Charlotte, FL 33952Off Market
Nearby schools
GreatSchools rating
- 4/10Peace River Elementary SchoolGrades: PK-5Distance: 0.9 mi
- 7/10Port Charlotte Middle SchoolGrades: 6-8Distance: 2.5 mi
- 5/10Charlotte High SchoolGrades: 9-12Distance: 4.3 mi
Schools provided by the listing agent
- Elementary: Peace River Elementary
- Middle: Punta Gorda Middle
- High: Port Charlotte High
Source: Stellar MLS. This data may not be complete. We recommend contacting the local school district to confirm school assignments for this home.
Get a cash offer in 3 minutes
Find out how much your home could sell for in as little as 3 minutes with a no-obligation cash offer.
Estimated market value
$174,900
Get a cash offer in 3 minutes
Find out how much your home could sell for in as little as 3 minutes with a no-obligation cash offer.
Estimated market value
$174,900
- Florida
- Charlotte County
- Port Charlotte
- 33952
- 640 Floral Ln
Nearby cities
Nearby zip codes
Other Port Charlotte Topics
