Looking for a little slice of country paradise with room to breathe? This charming 1,800 sq ft manufactured home might just be the perfect fit. With 3 spacious bedrooms and 2 full bathrooms, there’s plenty of space for the whole family — or room to spread out if you’re just looking for peaceful living with extra elbow room. One of the standout features? A full 360-degree wrap-around porch — perfect for morning coffee, evening sunsets, or just enjoying the quiet sounds of nature from any direction. Step inside and you’ll find an open, airy layout with tons of windows that let in natural light and beautiful views. There’s a cozy fireplace in the living area for those chilly evenings, and a small built-in desk area that’s ideal for working from home or keeping life organized. The kitchen is ready to go with all the essentials — a gas range, farmhouse sink, dishwasher, refrigerator, and even a second freezer included. And you’ll love the amount of storage throughout the home — both clever built-ins and spacious closets. Outside is where this property really shines. Sitting on 13.5 cross-fenced acres, there’s room to roam, raise animals, garden, or just enjoy the open space. You’ll find a small pond, multiple outbuildings perfect for hobbies or storage, a small barn, a poultry coop, and raised garden beds just waiting for your green thumb. Whether you're dreaming of a little homestead or just want extra room to play, the potential is here.
Located just minutes from beautiful Richland Chambers Lake, this home offers the best of both worlds — peaceful country living with water recreation nearby. Plus, it’s move-in ready, with no known restrictions, giving you the freedom to truly make it your own.
Come see it for yourself — this one has all the charm, all the space, and all the possibilities.
Sold
Price Unknown
640 Fm 416, Streetman, TX 75859
3beds
1,800sqft
Manufactured Home, Single Family Residence
Built in 2014
13.53 Acres Lot
$357,700 Zestimate®
$--/sqft
$-- Estimated rent
Home value
$357,700
Estimated sales range
Not available
Not available
Zestimate® history
Owner options
List your home for rent
Find your next renter with Zillow Rental Manager. Plus, with online applications, you can quickly screen prospective tenants – for free.
Refinance and save
Refinancing to a lower rate could help reduce your monthly payments and save thousands over the life of the loan.
Explore your selling options
Work with a Zillow partner agent
Leverage their expertise and Zillow's premium Showcase listings to get your home seen by more buyers.
Get startedList with your own agent
Get your home in front of millions of buyers by listing it on Zillow.
Learn how to do itSell it yourself
Take full control of how buyers see your home on Zillow by listing For Sale by Owner (FSBO).
List your homeWhat's special
Small barnSmall pondCozy fireplacePoultry coopBuilt-in desk areaClever built-insRaised garden beds
Zillow last checked:
Listing updated:
Listed by:
Julie Teel 0380798 903-874-0003,
RE/MAX Lakeside Dreams 903-874-0003,
Lacey Ogburn 0674345 903-641-5284,
RE/MAX Lakeside Dreams
Bought with:
Kelli Hobbs
Premier Realty
Source: NTREIS,MLS#: 20904592
Facts & features
Interior
Bedrooms & bathrooms
- Bedrooms: 3
- Bathrooms: 2
- Full bathrooms: 2
Primary bedroom
- Features: Ceiling Fan(s), En Suite Bathroom, Walk-In Closet(s)
- Level: First
- Dimensions: 16 x 12
Bedroom
- Features: Ceiling Fan(s)
- Level: First
- Dimensions: 10 x 14
Bedroom
- Features: Ceiling Fan(s)
- Level: First
- Dimensions: 12 x 14
Primary bathroom
- Features: Dual Sinks, En Suite Bathroom, Garden Tub/Roman Tub, Solid Surface Counters, Separate Shower
- Level: First
- Dimensions: 14 x 14
Dining room
- Level: First
- Dimensions: 15 x 10
Other
- Features: Solid Surface Counters
- Level: First
- Dimensions: 9 x 6
Kitchen
- Features: Eat-in Kitchen, Kitchen Island, Pantry, Solid Surface Counters
- Level: First
- Dimensions: 14 x 20
Laundry
- Features: Built-in Features
- Level: First
- Dimensions: 9 x 11
Living room
- Features: Ceiling Fan(s), Fireplace
- Level: First
- Dimensions: 15 x 19
Heating
- Central, Electric
Cooling
- Central Air, Ceiling Fan(s), Electric
Appliances
- Included: Dishwasher, Electric Water Heater, Gas Range, Microwave, Refrigerator
- Laundry: Common Area, Washer Hookup, Electric Dryer Hookup, Laundry in Utility Room
Features
- Built-in Features, Decorative/Designer Lighting Fixtures, Eat-in Kitchen, Kitchen Island, Open Floorplan, Pantry, Paneling/Wainscoting, Walk-In Closet(s)
- Flooring: Carpet, Linoleum
- Windows: Window Coverings
- Has basement: No
- Number of fireplaces: 1
- Fireplace features: Gas, Living Room
Interior area
- Total interior livable area: 1,800 sqft
Property
Parking
- Total spaces: 2
- Parking features: Attached Carport, Additional Parking, Covered, Driveway, No Garage, On Site, Off Street, Outside, Private
- Carport spaces: 2
- Has uncovered spaces: Yes
Accessibility
- Accessibility features: Accessible Approach with Ramp
Features
- Levels: One
- Stories: 1
- Patio & porch: Rear Porch, Front Porch, Side Porch, Wrap Around, Covered, Deck
- Exterior features: Deck, Private Yard
- Pool features: None
- Fencing: Cross Fenced,Fenced,Gate,Wire
Lot
- Size: 13.53 Acres
- Features: Acreage, Back Yard, Cleared, Interior Lot, Irregular Lot, Lawn, Level, Few Trees
- Residential vegetation: Cleared, Grassed
Details
- Additional structures: Garage(s), Outbuilding, Poultry Coop, Shed(s), Storage
- Parcel number: 8616
Construction
Type & style
- Home type: MobileManufactured
- Property subtype: Manufactured Home, Single Family Residence
Materials
- Metal Siding
- Foundation: Pillar/Post/Pier
- Roof: Metal
Condition
- Year built: 2014
Utilities & green energy
- Sewer: None, Septic Tank
- Water: Community/Coop
- Utilities for property: Electricity Available, Electricity Connected, Propane, None, Overhead Utilities, Septic Available, Separate Meters, Sewer Not Available, Water Available
Community & HOA
Community
- Security: Smoke Detector(s)
- Subdivision: Wm A Bishop Surv A-60
HOA
- Has HOA: No
Location
- Region: Streetman
Financial & listing details
- Tax assessed value: $187,306
- Annual tax amount: $257
- Date on market: 4/17/2025
- Cumulative days on market: 50 days
- Listing terms: Cash,Conventional,FHA,VA Loan
- Electric utility on property: Yes
- Road surface type: Asphalt, Gravel
Price history
| Date | Event | Price |
|---|---|---|
| 7/25/2025 | Sold | -- |
Source: NTREIS #20904592 Report a problem | ||
| 6/30/2025 | Pending sale | $380,000$211/sqft |
Source: NTREIS #20904592 Report a problem | ||
| 6/8/2025 | Contingent | $380,000$211/sqft |
Source: NTREIS #20904592 Report a problem | ||
| 5/29/2025 | Price change | $380,000-6.3%$211/sqft |
Source: NTREIS #20904592 Report a problem | ||
| 5/8/2025 | Price change | $405,500-4.6%$225/sqft |
Source: NTREIS #20904592 Report a problem | ||
| 4/17/2025 | Listed for sale | $425,000$236/sqft |
Source: NTREIS #20904592 Report a problem | ||
Public tax history
| Year | Property taxes | Tax assessment |
|---|---|---|
| 2025 | $509 +34.4% | $30,883 -21.5% |
| 2024 | $379 -5.4% | $39,359 -4.3% |
| 2023 | $400 +5.6% | $41,120 +21.3% |
| 2022 | $379 +158.5% | $33,888 +151.8% |
| 2021 | $147 | $13,458 -1.9% |
| 2020 | -- | $13,713 |
| 2019 | -- | -- |
| 2018 | -- | -- |
| 2017 | -- | -- |
| 2016 | -- | -- |
| 2015 | -- | -- |
| 2014 | -- | -- |
| 2012 | -- | $66,050 -1% |
| 2011 | -- | $66,710 -6.6% |
| 2010 | -- | $71,430 -3.4% |
| 2009 | -- | $73,940 +1.5% |
| 2008 | -- | $72,880 |
| 2007 | -- | -- |
Find assessor info on the county website
Neighborhood: 75859
Nearby homes
- $250,700-- bd-- ba4.7k sqft640 Fm 416, Streetman, TX 75859Off Market
- $--2.33 acresLOT 5 Azure Ln, Streetman, TX 75859Sold
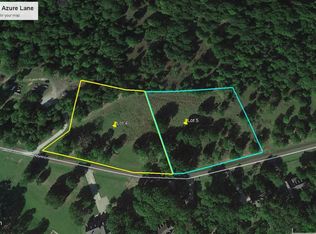
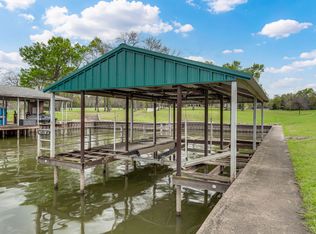
- $--1.09 acresA2000 Azure Ln, Streetman, TX 75859Sold
- $--2.51 acresLOT 4 Azure Ln, Streetman, TX 75859Sold
- $139,8001 bd1 ba796 sqft650 Fm 416, Streetman, TX 75859Off Market
- $200,700-- bd-- ba2.1k sqft652 Fm 416, Streetman, TX 75859Off Market
- $34,685-- bd-- ba-- sqft652 Fm 416, Streetman, TX 75859Off Market
- $232,900-- bd-- ba1.3k sqft652 Fm 416, Streetman, TX 75859Off Market
Nearby schools
GreatSchools rating
- 4/10Fairfield Intermediate SchoolGrades: 3-5Distance: 14.8 mi
- 6/10Fairfield Junior High SchoolGrades: 6-8Distance: 16.1 mi
- 5/10Fairfield High SchoolGrades: 9-12Distance: 15.9 mi
Schools provided by the listing agent
- Elementary: Fairfield
- High: Fairfield
- District: Fairfield ISD
Source: NTREIS. This data may not be complete. We recommend contacting the local school district to confirm school assignments for this home.
- Texas
- Freestone County
- Streetman
- 75859
- 640 Fm 416
