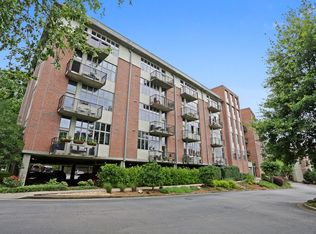
Just seconds to the Beltline and Ponce City Market, this unit embodies the world of modern luxury and urban charm at Glen Iris Lofts, located at 640 Glen Iris Drive, Unit #311. This exceptional loft offers an unparalleled lifestyle in one of Atlanta's most sought-after neighborhoods. Perfectly positioned across from the renowned Ponce City Market, the serene Historic Fourth Ward Park, and the bustling Eastside Trail of The Atlanta Beltline, this residence places you right in the heart of the city's vibrant culture and endless amenities. Unit #311 is a stunning 2-bedroom, 2-bath loft that truly has it all. As you enter, you are immediately greeted by impressive 12-foot ceilings and character-rich exposed brick walls, creating a sense of grandeur and warmth. The expansive layout is flooded with natural light from the oversized casement windows, creating a bright, welcoming atmosphere throughout. Imagine unwinding on your rare oversized patio with sweeping views of Ponce City Market, a perfect oasis for entertaining or simply soaking in the city's dynamic energy. The interior of this home is a harmonious blend of style and function. Immaculte hardwood floors lead you through a spacious, open floor plan designed for both relaxation and entertaining. The stunning kitchen is a chef's dream, featuring modern cabinetry, sleek countertops, and top-of-the-line appliances. A fresh, neutral paint palette sets the tone for a refined and sophisticated living experience, while ample storage, including built-in cabinetry, ensures all your belongings have a place. Beyond the walls of this beautiful loft, the Glen Iris community offers meticulously maintained grounds with lush landscaping that provides a tranquil retreat from the hustle and bustle of city life. Enjoy exclusive amenities such as a sparkling pool, a gated dog run for your furry friends, and ample visitor parking for your guests. For your convenience, Unit #311 includes two deeded covered parking spaces, providing easy and secure access to your home. Don't miss the chance to experience this unparalleled urban sanctuary surrounded by the best of the city right at your doorstep.
Closed
$600,000
640 Glen Iris Dr NE APT 311, Atlanta, GA 30308
2beds
1,227sqft
Condominium, Residential
Built in 2001
-- sqft lot
$553,900 Zestimate®
$489/sqft
$2,904 Estimated rent
Home value
$553,900
$521,000 - $582,000
$2,904/mo
Zestimate® history
Owner options
List your home for rent
$2,904/mo
Rent Zestimate®
Find your next renter with Zillow Rental Manager. Plus, with online applications, you can quickly screen prospective tenants – for free.
$2,904/mo
Rent Zestimate®
Refinance and save
$4,255/mo
Est. payment
Refinancing to a lower rate could help reduce your monthly payments and save thousands over the life of the loan.
$4,255/mo
Est. payment
Explore your selling options
Work with a Zillow partner agent
Leverage their expertise and Zillow's premium Showcase listings to get your home seen by more buyers.
Get startedList with your own agent
Get your home in front of millions of buyers by listing it on Zillow.
Learn how to do itSell it yourself
Take full control of how buyers see your home on Zillow by listing For Sale by Owner (FSBO).
List your homeWhat's special
Zillow last checked:
Listing updated:
Listed by:
JARED SAPP,
Atlanta Fine Homes Sotheby's International
Bought with:
SAM MORGAN, 216326
Engel & Volkers Atlanta
Source: FMLS GA,MLS#: 7445606
Facts & features
Interior
Bedrooms & bathrooms
- Bedrooms: 2
- Bathrooms: 2
- Full bathrooms: 2
- Main level bathrooms: 2
- Main level bedrooms: 2
Rooms
- Room types: Other
Primary bedroom
- Features: Master on Main, Oversized Master, Roommate Floor Plan
- Level: Master on Main, Oversized Master, Roommate Floor Plan
Bedroom
- Features: Master on Main, Oversized Master, Roommate Floor Plan
Primary bathroom
- Features: Separate Tub/Shower, Shower Only
Dining room
- Features: Open Concept
Kitchen
- Features: Eat-in Kitchen, Kitchen Island, Solid Surface Counters, View to Family Room
Heating
- Central, Electric
Cooling
- Ceiling Fan(s), Central Air
Appliances
- Included: Dishwasher, Dryer, Electric Water Heater, Refrigerator, Gas Range, Disposal, Microwave, Washer
- Laundry: In Hall, Laundry Room, Main Level
Features
- Entrance Foyer, High Ceilings 10 ft Main, High Speed Internet, Smart Home, Walk-In Closet(s)
- Flooring: Ceramic Tile, Hardwood
- Windows: Insulated Windows
- Basement: None
- Has fireplace: No
- Fireplace features: None
- Common walls with other units/homes: 2+ Common Walls
Interior area
- Total structure area: 1,227
- Total interior livable area: 1,227 sqft
- Finished area above ground: 0
- Finished area below ground: 0
Property
Parking
- Total spaces: 2
- Parking features: Assigned, Deeded, Garage
- Garage spaces: 2
Accessibility
- Accessibility features: None
Features
- Levels: One
- Stories: 1
- Patio & porch: Front Porch, Patio
- Exterior features: Balcony, Other, No Dock
- Pool features: In Ground
- Spa features: None
- Fencing: Wrought Iron
- Has view: Yes
- View description: City
- Waterfront features: None
- Body of water: None
Lot
- Size: 1,219 Square Feet
- Features: Level, Other, Landscaped
Details
- Additional structures: Kennel/Dog Run
- Parcel number: 14 004800340427
- Other equipment: None
- Horse amenities: None
Construction
Type & style
- Home type: Condo
- Architectural style: Traditional
- Property subtype: Condominium, Residential
- Attached to another structure: Yes
Materials
- Brick 4 Sides
- Foundation: See Remarks
- Roof: Composition
Condition
- Resale
- New construction: No
- Year built: 2001
Utilities & green energy
- Electric: None
- Sewer: Public Sewer
- Water: Public
- Utilities for property: Electricity Available, Natural Gas Available, Sewer Available, Cable Available, Water Available
Green energy
- Energy efficient items: Appliances, Water Heater, HVAC, Thermostat, Windows
- Energy generation: None
Community & HOA
Community
- Features: Gated, Street Lights, Near Beltline, Homeowners Assoc, Near Trails/Greenway, Restaurant, Near Schools, Near Shopping
- Security: Smoke Detector(s), Fire Alarm, Secured Garage/Parking, Security Gate, Security Lights
- Subdivision: Glen Iris Lofts
HOA
- Has HOA: Yes
- Services included: Swim
- HOA fee: $611 monthly
- HOA phone: 404-835-9100
Location
- Region: Atlanta
Financial & listing details
- Price per square foot: $489/sqft
- Tax assessed value: $503,200
- Annual tax amount: $4,988
- Date on market: 9/24/2025
- Cumulative days on market: 21 days
- Ownership: Condominium
- Electric utility on property: Yes
- Road surface type: Paved
Price history
| Date | Event | Price |
|---|---|---|
| 11/7/2024 | Sold | $600,000-4%$489/sqft |
Source:  FMLS GA #7445606 Report a problem FMLS GA #7445606 Report a problem | ||
| 10/2/2024 | Pending sale | $625,000$509/sqft |
Source: FMLS GA #7445606 Report a problem | ||
| 9/4/2024 | Listed for sale | $625,000+27.6%$509/sqft |
Source: FMLS GA #7445606 Report a problem | ||
| 5/17/2021 | Sold | $490,000$399/sqft |
Source: Public Record Report a problem | ||
| 4/19/2021 | Pending sale | $490,000$399/sqft |
Source: FMLS GA #6869575 Report a problem | ||
| 4/15/2021 | Listed for sale | $490,000+277.2%$399/sqft |
Source: FMLS GA #6869575 Report a problem | ||
| 8/31/2012 | Sold | $129,900$106/sqft |
Source: Public Record Report a problem | ||
| 4/29/2012 | Listed for sale | $129,900-49.2%$106/sqft |
Source: foreclosure.com Report a problem | ||
| 1/3/2012 | Sold | $255,529-11.6%$208/sqft |
Source: Public Record Report a problem | ||
| 12/13/2002 | Sold | $289,000$236/sqft |
Source: Public Record Report a problem | ||
Public tax history
| Year | Property taxes | Tax assessment |
|---|---|---|
| 2025 | $6,493 +8.6% | $201,280 +3.6% |
| 2024 | $5,977 +53.7% | $194,320 +4.9% |
| 2023 | $3,889 -26.3% | $185,240 +6.8% |
| 2022 | $5,276 -20.2% | $173,480 +6.3% |
| 2021 | $6,613 -6.5% | $163,240 -4.5% |
| 2020 | $7,074 +13.8% | $170,880 +1.8% |
| 2019 | $6,216 | $167,880 +12.6% |
| 2018 | $6,216 | $149,160 +38.2% |
| 2017 | $6,216 +32.2% | $107,920 |
| 2016 | $4,702 -0.3% | $107,920 |
| 2015 | $4,718 +47.1% | $107,920 +52.6% |
| 2014 | $3,207 +2.8% | $70,720 |
| 2013 | $3,120 | $70,720 +53.2% |
| 2012 | -- | $46,160 -18.7% |
| 2011 | -- | $56,760 -18.9% |
| 2010 | $3,090 +180.9% | $69,960 -33% |
| 2009 | $1,100 | $104,440 -0.1% |
| 2008 | -- | $104,520 |
| 2007 | $1,101 | $104,520 |
Find assessor info on the county website
Neighborhood: Old Fourth Ward
Nearby homes
- $415,0001 bd1 ba1k sqft660 Glen Iris Dr NE APT 307, Atlanta, GA 30308Sold

- $434,8002 bd2 ba1.3k sqft640 Glen Iris Dr NE APT 602, Atlanta, GA 30308Off Market
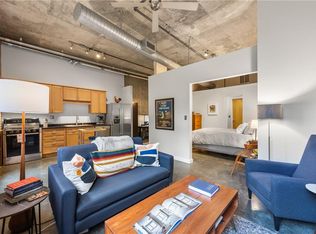
- $299,0001 bd1 ba686 sqft640 Glen Iris Dr NE APT 417, Atlanta, GA 30308Sold
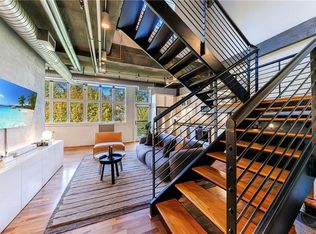
- $579,0002 bd2 ba1.2k sqft640 Glen Iris Dr NE APT 618, Atlanta, GA 30308Sold
- $515,0002 bd2 ba1.2k sqft640 Glen Iris Dr NE APT 515, Atlanta, GA 30308Sold
- $335,0001 bd1 ba867 sqft640 Glen Iris Dr NE APT 413, Atlanta, GA 30308Off Market
- $297,3001 bd1 ba746 sqft640 Glen Iris Dr NE APT 508, Atlanta, GA 30308Off Market
- $450,0001 bd2 ba1k sqft640 Glen Iris Dr NE APT 607, Atlanta, GA 30308Sold
- $375,0001 bd1 ba867 sqft640 Glen Iris Dr NE APT 503, Atlanta, GA 30308Sold
Nearby schools
GreatSchools rating
- 5/10Hope Hill Elementary SchoolGrades: PK-5Distance: 1.1 mi
- 9/10David T Howard Middle SchoolGrades: 6-8Distance: 0.9 mi
- 9/10Midtown High SchoolGrades: 9-12Distance: 0.6 mi
Schools provided by the listing agent
- Elementary: Hope-Hill
- Middle: David T Howard
- High: Midtown
Source: FMLS GA. This data may not be complete. We recommend contacting the local school district to confirm school assignments for this home.
Get a cash offer in 3 minutes
Find out how much your home could sell for in as little as 3 minutes with a no-obligation cash offer.
Estimated market value
$553,900
Get a cash offer in 3 minutes
Find out how much your home could sell for in as little as 3 minutes with a no-obligation cash offer.
Estimated market value
$553,900
- Georgia
- Fulton County
- Atlanta
- 30308
- Old Fourth Ward
- 640 Glen Iris Dr NE Apartment 311
Nearby cities
Nearby neighborhoods
Nearby zip codes
Other Atlanta Topics
