Skip main navigation
Sold for $327,000
  • $327,000

    640 Gooseberry Dr #1202, Longmont, CO 80503

    1beds
    770sqft
    Condominium
    Built in 2000
    -- sqft lot
    $-- Zestimate®
    $425/sqft
    $1,667 Estimated rent

    Home value

    Not available

    Estimated sales range

    Not available

    $1,667/mo

    Zestimate® history
    Loading
    Loading...

    Owner options

    List your home for rent

    $1,667/mo

    Rent Zestimate®

    Find your next renter with Zillow Rental Manager. Plus, with online applications, you can quickly screen prospective tenants – for free.

    Learn more

    $1,667/mo

    Rent Zestimate®

    Refinance and save

    $2,222/mo

    Est. payment

    Refinancing to a lower rate could help reduce your monthly payments and save thousands over the life of the loan.

    See today's rates

    $2,222/mo

    Est. payment

    Explore your selling options

    Work with a Zillow partner agent

    Leverage their expertise and Zillow's premium Showcase listings to get your home seen by more buyers.

    Get started

    List with your own agent

    Get your home in front of millions of buyers by listing it on Zillow.

    Learn how to do it

    Sell it yourself

    Take full control of how buyers see your home on Zillow by listing For Sale by Owner (FSBO).

    List your home

    What's special

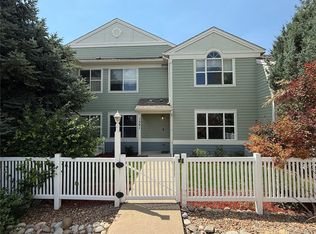
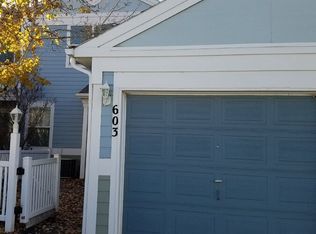
    Private fenced front yardOpen and inviting layoutHandicap-accessible featuresWell-appointed kitchenCozy back patioTwo separate one-car garages
    Welcome to this rare and highly desirable 1-bedroom, 1-bath condo offering effortless, low-maintenance living in an unbeatable location! Thoughtfully designed with an open and inviting layout, the spacious living area flows seamlessly into a well-appointed kitchen-perfect for entertaining guests or enjoying everyday comfort.The primary bedroom provides a peaceful retreat with ample space and natural light, while the home's single-level design with no stairs and handicap-accessible features ensures ease of living for all.One of the standout features of this property is the two separate one-car garages-a rare find for a condo-offering exceptional convenience, storage, and flexibility for vehicles, hobbies, or additional space.Enjoy both a private fenced front yard and a cozy back patio, creating ideal spaces for relaxing, gardening, or entertaining outdoors.Located in a prime area with quick and easy access to both Denver and Boulder, and just minutes from shopping, dining, and everyday amenities, this home truly combines comfort, convenience, and value.

    Zillow last checked:

    Listing updated:

    Listed by:

    Christopher Martinez 303-651-3939,

    RE/MAX Alliance-Longmont

    Bought with:

    Deidra Laurel, 100066436

    Coldwell Banker Realty-Boulder

    Source: IRES as distributed by MLS GRID,MLS#: 1054228MLS Logo

    Facts & features

    Interior

    Bedrooms & bathrooms
    • Bedrooms: 1
    • Bathrooms: 1
    • Full bathrooms: 1
    • Main level bathrooms: 1
    Primary bedroom
    • Description: Carpet
    • Features: Shared Primary Bath
    • Level: Main
    • Area: 144 Square Feet
    • Dimensions: 12 x 12
    Dining room
    • Description: Carpet
    • Level: Main
    • Area: 120 Square Feet
    • Dimensions: 10 x 12
    Kitchen
    • Description: Vinyl
    • Level: Main
    • Area: 80 Square Feet
    • Dimensions: 10 x 8
    Laundry
    • Description: Vinyl
    • Level: Main
    • Area: 25 Square Feet
    • Dimensions: 5 x 5
    Living room
    • Description: Carpet
    • Level: Main
    • Area: 225 Square Feet
    • Dimensions: 15 x 15
    Heating
    • Forced Air
    Cooling
    • Central Air
    Appliances
    • Included: Electric Range, Self Cleaning Oven, Dishwasher, Refrigerator, Washer, Dryer, Microwave
    • Laundry: Washer/Dryer Hookup
    Features
    • Separate Dining Room, Cathedral Ceiling(s), Open Floorplan, Walk-In Closet(s)
    • Windows: Window Coverings
    • Basement: None
    Interior area
    • Total structure area: 770
    • Total interior livable area: 770 sqft
    • Finished area above ground: 770

    Property

    Parking
    • Total spaces: 2
    • Parking features: Attached
    • Attached garage spaces: 2
    • Details: Attached
    Accessibility
    • Accessibility features: Level Lot, Level Drive, Accessible Hallway(s), Low Carpet, Accessible Doors, No Stairs, Main Floor Bath
    Features
    • Levels: One
    • Stories: 1
    • Entry location: 1st Floor
    • Patio & porch: Patio
    • Fencing: Fenced,Vinyl
    Lot
    • Size: 1,034 Square Feet
    • Features: Cul-De-Sac, Evergreen Trees, Level, Paved, Curbs, Gutters, Sidewalks
    Details
    • Parcel number: R0146128
    • Zoning: RES
    • Special conditions: Private Owner

    Construction

    Type & style
    • Home type: Condo
    • Architectural style: Contemporary
    • Property subtype: Condominium
    • Attached to another structure: Yes
    Materials
    • Frame, Wood Siding
    • Roof: Composition
    Condition
    • New construction: No
    • Year built: 2000

    Utilities & green energy

    • Electric: City
    • Gas: Excel
    • Sewer: Public Sewer
    • Water: City
    • Utilities for property: Natural Gas Available, Electricity Available, Cable Available, Individual Meter-Electric, Individual Meter-Gas

    Community & HOA

    Community
    • Features: Playground, Park
    • Security: Security System
    • Subdivision: Meadowview 7&8 Condos Ph 12
    HOA
    • Has HOA: Yes
    • Services included: Trash, Snow Removal, Maintenance Grounds, Management, Utilities, Exterior Maintenance, Water, Insurance, Sewer
    • HOA fee: $310 monthly
    • HOA name: Meadowview
    • HOA phone: 303-457-1444
    Location
    • Region: Longmont

    Financial & listing details

    • Price per square foot: $425/sqft
    • Tax assessed value: $354,700
    • Annual tax amount: $1,671
    • Date on market: 3/19/2026
    • Listing terms: Cash,Conventional,FHA,VA Loan
    • Exclusions: staging
    • Electric utility on property: Yes
    • Road surface type: Concrete

    Price history

    DateEventPrice
    4/20/2026Sold$327,000+0.6%$425/sqft
    Source: IRES as distributed by MLS GRID #1054228 Report a problem
    3/22/2026Pending sale$325,000$422/sqft
    Source: REcolorado as distributed by MLS GRID #8656360 Report a problem
    3/19/2026Listed for sale$325,000+142.5%$422/sqft
    Source: IRES as distributed by MLS GRID #1054228 Report a problem
    1/31/2013Sold$134,000-4.3%$174/sqft
    Source: Public Record Report a problem
    11/7/2012Listed for sale$140,000+3.7%$182/sqft
    Source: Innovative Real Estate #1141836 Report a problem
    10/17/2008Sold$135,000-15.1%$175/sqft
    Source: Public Record Report a problem
    9/7/2001Sold$159,000+27.7%$206/sqft
    Source: Public Record Report a problem
    4/14/2000Sold$124,525$162/sqft
    Source: Public Record Report a problem

    Public tax history

    YearProperty taxesTax assessment
    2025$1,377 -30.8%$22,169 -10.5%
    2024$1,991 +7.5%$24,782 -1%
    2023$1,851 -1.3%$25,023 +33.7%
    2022$1,875 +12.6%$18,709 -2.8%
    2021$1,665 $19,248 +12.3%
    2020$1,665 +10.9%$17,139
    2019$1,502 $17,139 +8.4%
    2018$1,502 $15,811 -9.5%
    2017$1,502 +26.2%$17,480 +40.4%
    2016$1,190 +4.9%$12,449 +20.2%
    2015$1,134 +17.2%$10,356
    2014$967 +2.4%$10,356
    2013$945 +6.8%$10,356 +1.6%
    2012$885 +0.8%$10,189
    2011$878 +1.8%--
    2010$862 -11.2%$10,200
    2009$971 +11.4%$10,200 -19.2%
    2008$871 -4.2%$12,620
    2007$910 -4.3%$12,620 -3.3%
    2006$951 -15%$13,050
    2005$1,119 +1.6%$13,050 -15.3%
    2004$1,101 +11%$15,410
    2003$992 +1.6%$15,410 +34.2%
    2002$976 $11,480 -90.9%
    2001-- $125,500
    Find assessor info on the county website

    Neighborhood: 80503

    Nearby schools

    GreatSchools rating
    Schools provided by the listing agent
    • Elementary: Eagle Crest
    • Middle: Altona
    • High: Silver Creek

    Source: IRES as distributed by MLS GRID. This data may not be complete. We recommend contacting the local school district to confirm school assignments for this home.

    Get pre-qualified for a loan
    At Zillow Home Loans, we can pre-qualify you in as little as 5 minutes with no impact to your credit score.

    An equal housing lender. NMLS #10287.