Skip main navigation
Sold for $430,000
  • $430,000

    640 Gooseberry Dr #203, Longmont, CO 80503

    3beds
    1,553sqft
    Condominium
    Built in 1999
    -- sqft lot
    $423,400 Zestimate®
    $277/sqft
    $2,473 Estimated rent

    Home value

    $423,400

    $402,000 - $445,000

    $2,473/mo

    Zestimate® history
    Loading
    Loading...

    Owner options

    List your home for rent

    $2,473/mo

    Rent Zestimate®

    Find your next renter with Zillow Rental Manager. Plus, with online applications, you can quickly screen prospective tenants – for free.

    Learn more

    $2,473/mo

    Rent Zestimate®

    Refinance and save

    $2,768/mo

    Est. payment

    Refinancing to a lower rate could help reduce your monthly payments and save thousands over the life of the loan.

    See today's rates

    $2,768/mo

    Est. payment

    Explore your selling options

    Work with a Zillow partner agent

    Leverage their expertise and Zillow's premium Showcase listings to get your home seen by more buyers.

    Get started

    List with your own agent

    Get your home in front of millions of buyers by listing it on Zillow.

    Learn how to do it

    Sell it yourself

    Take full control of how buyers see your home on Zillow by listing For Sale by Owner (FSBO).

    List your home

    What's special

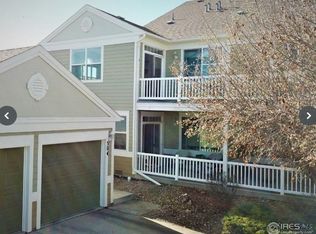
    Did you ever dream of living in a Treehouse? Then this is the home for you! Living up in the treetops will be a delight in this spacious condo. Tons of natural light with cathedral ceilings and an open floor plan this wonderful home even has a second floor deck to enjoy. A private flagstone patio and courtyard will be the entry to your beautiful upstairs condo. 3rd bedroom can double as the perfect Home Office that opens on to the large Great Room with Fireplace. The large Primary Bedroom has lots of closets and storage as does the second bedroom. The Laundry Room is spacious and has all the mechanical elements easily accessible. It even has the radon system. All this including a quiet and walkable neighborhood makes this condo a wonderful find!

    Zillow last checked:

    Listing updated:

    Listed by:

    Kathleen Gruman 970-669-1234,

    RE/MAX Alliance-Loveland

    Bought with:

    Erik Park, 1315969

    Kearney Realty

    Source: IRES as distributed by MLS GRID,MLS#: 990181MLS Logo

    Facts & features

    Interior

    Bedrooms & bathrooms
    • Bedrooms: 3
    • Bathrooms: 2
    • Full bathrooms: 1
    • 3/4 bathrooms: 1
    • Main level bathrooms: 2
    Primary bedroom
    • Description: Carpet
    • Features: 3/4 Primary Bath
    • Level: Upper
    • Area: 170 Square Feet
    • Dimensions: 10 x 17
    Bedroom 2
    • Description: Carpet
    • Level: Upper
    • Area: 144 Square Feet
    • Dimensions: 12 x 12
    Bedroom 3
    • Description: Carpet
    • Level: Upper
    • Area: 110 Square Feet
    • Dimensions: 10 x 11
    Kitchen
    • Description: Vinyl
    • Level: Upper
    • Area: 80 Square Feet
    • Dimensions: 8 x 10
    Laundry
    • Description: Vinyl
    • Level: Upper
    • Area: 72 Square Feet
    • Dimensions: 6 x 12
    Living room
    • Description: Carpet
    • Level: Upper
    • Area: 450 Square Feet
    • Dimensions: 30 x 15
    Heating
    • Forced Air
    Cooling
    • Ceiling Fan(s)
    Appliances
    • Included: Electric Range, Dishwasher, Refrigerator, Washer, Dryer, Microwave
    • Laundry: Washer/Dryer Hookup
    Features
    • Cathedral Ceiling(s), Open Floorplan, Natural Woodwork, Walk-In Closet(s), Kitchen Island
    • Doors: 6-Panel Doors
    • Windows: Window Coverings
    • Basement: None
    • Has fireplace: Yes
    • Fireplace features: Gas
    Interior area
    • Total structure area: 1,553
    • Total interior livable area: 1,553 sqft
    • Finished area above ground: 1,553

    Property

    Parking
    • Total spaces: 1
    • Parking features: Garage - Attached
    • Attached garage spaces: 1
    • Details: Attached
    Features
    • Levels: Two
    • Stories: 2
    • Entry location: 2nd Floor
    • Exterior features: Balcony
    • Fencing: Fenced
    Lot
    • Size: 29 Acres
    Details
    • Parcel number: R0143618
    • Zoning: condo
    • Special conditions: Private Owner

    Construction

    Type & style
    • Home type: Condo
    • Property subtype: Condominium
    • Attached to another structure: Yes
    Materials
    • Frame
    • Roof: Composition
    Condition
    • New construction: No
    • Year built: 1999

    Utilities & green energy

    • Electric: Xcel
    • Gas: Xcel
    • Sewer: Public Sewer
    • Water: City
    • Utilities for property: Natural Gas Available, Electricity Available
    Green energy
    • Energy efficient items: High Efficiency Furnace

    Community & HOA

    Community
    • Features: Park
    • Subdivision: Meadowview 7&8 condos Ph 5
    HOA
    • Has HOA: Yes
    • Services included: Snow Removal, Maintenance Grounds, Utilities, Exterior Maintenance, Water, Insurance, Sewer
    • HOA fee: $250 monthly
    • HOA name: Meadowview
    • HOA phone: 303-457-1444
    Location
    • Region: Longmont

    Financial & listing details

    • Price per square foot: $277/sqft
    • Tax assessed value: $479,000
    • Annual tax amount: $2,609
    • Date on market: 6/16/2023
    • Listing terms: Cash,Conventional,FHA,VA Loan
    • Electric utility on property: Yes

    Price history

    DateEventPrice
    7/31/2025Listing removed$2,450$2/sqft
    Source: Zillow Rentals Report a problem
    7/8/2025Listed for rent$2,450$2/sqft
    Source: Zillow Rentals Report a problem
    8/25/2023Sold$430,000-3.4%$277/sqft
    Source: IRES as distributed by MLS GRID #990181 Report a problem
    6/16/2023Listed for sale$445,000+112.8%$287/sqft
    Source: IRES as distributed by MLS GRID #990181 Report a problem
    12/30/2013Sold$209,111+0.1%$135/sqft
    Source: IRES as distributed by MLS GRID #724105 Report a problem
    12/6/2013Listed for sale$209,000+28.4%$135/sqft
    Source: RE/MAX Alliance #6083088 Report a problem
    9/1/1999Sold$162,832$105/sqft
    Source: Public Record Report a problem

    Public tax history

    YearProperty taxesTax assessment
    2025$2,863 +1.4%$29,938 -11%
    2024$2,824 +8.3%$33,620 -1%
    2023$2,609 -1.3%$33,946 +28.8%
    2022$2,642 +8.9%$26,361 -2.8%
    2021$2,425 $27,120 +8.6%
    2020$2,425 +14.8%$24,968
    2019$2,113 $24,968 +12.2%
    2018$2,113 $22,248 -9.5%
    2017$2,113 +19.2%$24,596 +32.6%
    2016$1,773 +4.9%$18,547 +21.3%
    2015$1,689 +18.3%$15,291
    2014$1,428 +0.5%$15,291
    2013$1,421 +6.8%$15,291 -0.2%
    2012$1,331 +1.4%$15,323
    2011$1,313 +1.8%--
    2010$1,289 -6.5%$15,250
    2009$1,379 +11.5%$15,250 -14.9%
    2008$1,238 -6.7%$17,930 -5.5%
    2007$1,327 -4.1%$18,970 -0.3%
    2006$1,384 -4%$19,030 -6.2%
    2005$1,442 +1.6%$20,280 +2.1%
    2004$1,419 +0.3%$19,860 -10.1%
    2003$1,414 +1.6%$22,090
    2002$1,392 --
    2001-- $178,800
    Find assessor info on the county website

    Neighborhood: 80503

    Nearby schools

    GreatSchools rating
    Schools provided by the listing agent
    • Elementary: Blue Mountain
    • Middle: Altona
    • High: Silver Creek

    Source: IRES as distributed by MLS GRID. This data may not be complete. We recommend contacting the local school district to confirm school assignments for this home.

    Get a cash offer in 3 minutes
    Find out how much your home could sell for in as little as 3 minutes with a no-obligation cash offer.
    Estimated market value
    $423,400
    Get a cash offer in 3 minutes
    Find out how much your home could sell for in as little as 3 minutes with a no-obligation cash offer.
    Estimated market value
    $423,400