Skip main navigation
Sold for $342,000
  • $342,000

    640 Gooseberry Dr #208, Longmont, CO 80503

    1beds
    1,010sqft
    Condominium
    Built in 1999
    -- sqft lot
    $338,200 Zestimate®
    $339/sqft
    $1,735 Estimated rent

    Home value

    $338,200

    $315,000 - $362,000

    $1,735/mo

    Zestimate® history
    Loading
    Loading...

    Owner options

    List your home for rent

    $1,735/mo

    Rent Zestimate®

    Find your next renter with Zillow Rental Manager. Plus, with online applications, you can quickly screen prospective tenants – for free.

    Learn more

    $1,735/mo

    Rent Zestimate®

    Refinance and save

    $2,306/mo

    Est. payment

    Refinancing to a lower rate could help reduce your monthly payments and save thousands over the life of the loan.

    See today's rates

    $2,306/mo

    Est. payment

    Explore your selling options

    Work with a Zillow partner agent

    Leverage their expertise and Zillow's premium Showcase listings to get your home seen by more buyers.

    Get started

    List with your own agent

    Get your home in front of millions of buyers by listing it on Zillow.

    Learn how to do it

    Sell it yourself

    Take full control of how buyers see your home on Zillow by listing For Sale by Owner (FSBO).

    List your home

    What's special

    Large private entry courtyardPrivate second-floor balconyFresh paintAbundant natural lightLarge walk-in closetPlenty of storageCathedral ceilings
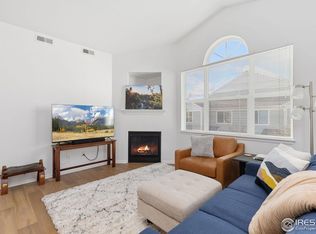
    Sunny top-floor condo in sought-after southwest Longmont. This bright and spacious 1-bedroom, 1-bath condo in the desirable Meadowview neighborhood combines privacy, comfort, and convenience. The top-floor location means no neighbors above, while cathedral ceilings, abundant natural light, and a cozy gas fireplace create a warm and inviting atmosphere. A large private entry courtyard welcomes you home and is big enough for outdoor furniture and a grill, perfect for relaxing or entertaining.The open-concept kitchen, dining, and living areas flow seamlessly, ideal for both relaxing and entertaining. The bedroom features 9' ceilings and a large walk-in closet. Enjoy morning coffee or sunset views on the private second-floor balcony.Recent updates include new carpet, fresh paint, and a newer on-demand water heater. There is also plenty of storage, including a single-car garage, large entryway closet, and ample guest parking.Meadowview offers quiet streets, easy access to greenway trails that connect to city and county parks and open spaces, and quick connections to downtown Longmont's restaurants, shops, and breweries. Boulder's trails and amenities are just minutes away.

    Zillow last checked:

    Listing updated:

    Listed by:

    Art Schwadron 303-819-9865,

    RE/MAX of Boulder, Inc

    Bought with:

    Jennifer Hershberger, 100099704

    RE/MAX Professionals

    Source: IRES as distributed by MLS GRID,MLS#: 1044666MLS Logo

    Facts & features

    Interior

    Bedrooms & bathrooms
    • Bedrooms: 1
    • Bathrooms: 1
    • Full bathrooms: 1
    • Main level bathrooms: 1
    Primary bedroom
    • Description: Carpet
    • Level: Main
    • Area: 165 Square Feet
    • Dimensions: 11 x 15
    Dining room
    • Description: Carpet
    • Level: Main
    • Area: 144 Square Feet
    • Dimensions: 9 x 16
    Kitchen
    • Description: Vinyl
    • Level: Main
    • Area: 80 Square Feet
    • Dimensions: 8 x 10
    Laundry
    • Description: Vinyl
    • Level: Main
    • Area: 36 Square Feet
    • Dimensions: 4 x 9
    Living room
    • Description: Carpet
    • Level: Main
    • Area: 180 Square Feet
    • Dimensions: 12 x 15
    Heating
    • Forced Air
    Cooling
    • Central Air
    Appliances
    • Included: Electric Range, Dishwasher, Refrigerator, Washer, Dryer, Disposal
    • Laundry: Washer/Dryer Hookup
    Features
    • Eat-in Kitchen, Separate Dining Room, Cathedral Ceiling(s), Open Floorplan, Pantry, Walk-In Closet(s), Kitchen Island
    • Windows: Window Coverings
    • Basement: None,Crawl Space
    • Has fireplace: Yes
    • Fireplace features: Gas, Living Room
    Interior area
    • Total structure area: 1,010
    • Total interior livable area: 1,010 sqft
    • Finished area above ground: 1,010

    Property

    Parking
    • Total spaces: 1
    • Parking features: Garage
    • Garage spaces: 1
    • Details: Detached
    Features
    • Levels: Two
    • Stories: 2
    • Entry location: 2nd Floor
    • Patio & porch: Patio
    • Fencing: Partial
    Lot
    • Size: 25 Acres
    • Features: Deciduous Trees, Native Plants, Paved, Curbs, Gutters, Sidewalks, Street Light, Fire Hydrant within 500 Feet
    Details
    • Parcel number: R0143623
    • Zoning: PUD
    • Special conditions: Private Owner

    Construction

    Type & style
    • Home type: Condo
    • Property subtype: Condominium
    • Attached to another structure: Yes
    Materials
    • Wood Siding
    • Roof: Composition
    Condition
    • New construction: No
    • Year built: 1999

    Utilities & green energy

    • Electric: Longmont
    • Gas: Xcel
    • Sewer: Public Sewer
    • Water: City
    • Utilities for property: Natural Gas Available, Electricity Available, Individual Meter-Electric, Individual Meter-Gas, High Speed Avail
    Green energy
    • Energy efficient items: Southern Exposure, Windows

    Community & HOA

    Community
    • Features: Park, Trail(s)
    • Security: Fire Alarm
    • Subdivision: Meadowview 7&8 Condos Ph 5
    HOA
    • Has HOA: Yes
    • Services included: Snow Removal, Maintenance Grounds, Exterior Maintenance, Water, Insurance, Sewer
    • HOA fee: $310 monthly
    • HOA name: Homestead Management
    • HOA phone: 303-457-1444
    Location
    • Region: Longmont

    Financial & listing details

    • Price per square foot: $339/sqft
    • Tax assessed value: $350,700
    • Annual tax amount: $2,027
    • Date on market: 9/29/2025
    • Listing terms: Cash,Conventional,FHA,VA Loan
    • Electric utility on property: Yes
    • Road surface type: Asphalt

    Price history

    DateEventPrice
    12/22/2025Sold$342,000-3.7%$339/sqft
    Source: IRES as distributed by MLS GRID #1044666 Report a problem
    12/1/2025Pending sale$354,990$351/sqft
    Source: REcolorado as distributed by MLS GRID #IR1044666 Report a problem
    11/18/2025Listed for sale$354,990$351/sqft
    Source: REcolorado as distributed by MLS GRID #IR1044666 Report a problem
    11/10/2025Pending sale$354,990$351/sqft
    Source: REcolorado as distributed by MLS GRID #IR1044666 Report a problem
    11/5/2025Price change$354,990-1.4%$351/sqft
    Source: REcolorado as distributed by MLS GRID #IR1044666 Report a problem
    9/29/2025Listed for sale$359,900-4%$356/sqft
    Source: IRES as distributed by MLS GRID #1044666 Report a problem
    9/26/2025Listing removed$374,990$371/sqft
    Source: IRES as distributed by MLS GRID #1038356 Report a problem
    7/9/2025Listed for sale$374,990+150%$371/sqft
    Source: IRES as distributed by MLS GRID #1038356 Report a problem
    9/24/2004Sold$150,000+30.7%$149/sqft
    Source: Public Record Report a problem
    9/13/1999Sold$114,732$114/sqft
    Source: Public Record Report a problem

    Public tax history

    YearProperty taxesTax assessment
    2025$2,027 +1.4%$21,919 -11.9%
    2024$1,999 +4.8%$24,876 -1%
    2023$1,908 -1.3%$25,118 +30.3%
    2022$1,933 +7.6%$19,279 -2.8%
    2021$1,796 $19,834 +7.3%
    2020$1,796 +14.9%$18,490
    2019$1,563 $18,490 +12.4%
    2018$1,563 $16,452 -9.5%
    2017$1,563 +26.7%$18,189 +41%
    2016$1,233 +4.9%$12,903 +22.2%
    2015$1,175 +19.2%$10,555
    2014$986 -3.2%$10,555
    2013$1,019 +6.8%$10,555 -3.9%
    2012$954 -5.3%$10,985
    2011$1,008 +1.8%--
    2010$990 -6.1%$11,710
    2009$1,054 +11.5%$11,710 -14.5%
    2008$946 -3.1%$13,700 -10%
    2007$976 -4.3%$15,220 +8.7%
    2006$1,020 -16.4%$14,000
    2005$1,221 +1.6%$14,000 -16.7%
    2004$1,201 +16.8%$16,810
    2003$1,028 +1.6%$16,810 +41.3%
    2002$1,012 $11,900 -90.9%
    2001-- $130,100
    Find assessor info on the county website

    Neighborhood: 80503

    Nearby schools

    GreatSchools rating
    Schools provided by the listing agent
    • Elementary: Eagle Crest
    • Middle: Altona
    • High: Silver Creek

    Source: IRES as distributed by MLS GRID. This data may not be complete. We recommend contacting the local school district to confirm school assignments for this home.

    Get a cash offer in 3 minutes
    Find out how much your home could sell for in as little as 3 minutes with a no-obligation cash offer.
    Estimated market value
    $338,200
    Get a cash offer in 3 minutes
    Find out how much your home could sell for in as little as 3 minutes with a no-obligation cash offer.
    Estimated market value
    $338,200