Skip main navigation
Off market
  • $757,300

    640 Grenville Cir, Erie, CO 80516

    4beds
    3,448sqft
    SingleFamily
    Built in 2015
    6,690 Square Feet Lot
    $757,300 Zestimate®
    $220/sqft
    $4,035 Estimated rent

    Home value

    $757,300

    $719,000 - $795,000

    $4,035/mo

    Zestimate® history
    Loading
    Loading...

    Owner options

    List your home for rent

    $4,035/mo

    Rent Zestimate®

    Find your next renter with Zillow Rental Manager. Plus, with online applications, you can quickly screen prospective tenants – for free.

    Learn more

    $4,035/mo

    Rent Zestimate®

    Refinance and save

    $4,537/mo

    Est. payment

    Refinancing to a lower rate could help reduce your monthly payments and save thousands over the life of the loan.

    See today's rates

    $4,537/mo

    Est. payment

    Explore your selling options

    Work with a Zillow partner agent

    Leverage their expertise and Zillow's premium Showcase listings to get your home seen by more buyers.

    Get started

    List with your own agent

    Get your home in front of millions of buyers by listing it on Zillow.

    Learn how to do it

    Sell it yourself

    Take full control of how buyers see your home on Zillow by listing For Sale by Owner (FSBO).

    List your home

    What's special

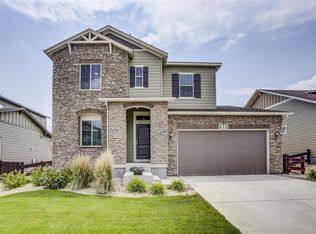
    Back on the market, and it is definitely not this home's fault!! Desirable Erie Compass neighborhood raised ranch-style home with no metro district. Low HOA at $65 per month which covers trash and recycling. This gorgeous 4 bedrooms/3 full bath home has it all and was only lived in as a second home from August 2016 until today for 4-5 months out of each year. Condition is like that of a gently-used new build!! Minimal stairs for the main floor living space. Close proximity to shopping at Orchard and the outlets, and easy access to i-25 and all surrounding cities. Granite countertops throughout, five-piece master bathroom, eat-in kitchen bar at the center island with seating enough for 3-4 stools and a dining room, gas fireplace in the family room, two covered patios, gas grill hook-up on the rear patio, double-oven, real hardwood flooring, and a full gas cooktop with microwave range above. Washer and dryer included. Step downstairs and find a whole lot more home with the fully finished lower level and large art studio/workshop! Artists, woodworkers, sculptors... this is your dream. Full bath and bedroom with a walk-in closet, additional finished storage/closet, and spacious living room downstairs. The area could also be used as both a living area and a game room. Kitchenette/wet bar downstairs for entertaining. Art studio/workshop has multiple electrical outlets, a utility sink, shelving units, and an adjustable picture hanging system. Has amazing daylight in that area as it faces south. Television stand/bookshelf/electric fireplace in basement, microwave and mini-refrigerator in basement kitchenette, and shelving in the art studio area of the basement are ALL included, as is the shelving in the garage. Compass community has a communal garden for growing your own crops. Come see it today! Sure not to last in this area, with this style, and at this price.

    This property is not currently displayed as for sale or rent on Zillow. This may be different from what's on other websites or public sources.
    Facts & features

    Interior

    Bedrooms & bathrooms
    • Bedrooms: 4
    • Bathrooms: 3
    • Full bathrooms: 3
    Heating
    • Forced air
    Cooling
    • Central
    Appliances
    • Included: Dishwasher, Dryer, Freezer, Garbage disposal, Microwave, Range / Oven, Refrigerator, Washer
    • Laundry: Sink
    Features
    • Ceiling Fan(s), Wet Bar, Kitchen Island, Walk-In Closet(s), Granite Counters, Eat-in Kitchen, Jack & Jill Bath, Five Piece Bath, Smoke Free
    • Flooring: Tile, Carpet, Hardwood
    • Windows: Double Pane Windows, Window Coverings, Window Treatments
    • Basement: Finished
    • Has fireplace: Yes
    • Fireplace features: Family Room
    Interior area
    • Total interior livable area: 3,448 sqft
    • Finished area below ground: 1523.00

    Property

    Parking
    • Total spaces: 2
    • Parking features: Garage - Attached
    Features
    • Patio & porch: Patio, Covered, Front Porch
    • Exterior features: Other
    • Fencing: Full
    • Has view: Yes
    • View description: City
    Lot
    • Size: 6,690 Square Feet
    • Features: Level, Landscaped, Sprinklers In Front, Sprinklers In Rear
    • Residential vegetation: Grassed
    Details
    • Parcel number: 146525409006
    • Zoning description: LR
    • Other equipment: Gas Valve

    Construction

    Type & style
    • Home type: SingleFamily
    • Architectural style: Contemporary
    Materials
    • Frame
    • Roof: Composition
    Condition
    • Year built: 2015

    Utilities & green energy

    • Sewer: Public Sewer
    • Water: Public
    Green energy
    • Energy efficient items: Insulation

    Community & HOA

    Community
    • Security: Security System, Smoke Detector(s), Carbon Monoxide Detector(s), Video Doorbell
    HOA
    • Has HOA: Yes
    • Amenities included: Trail(s), Garden Area, Park
    • Services included: Trash, Maintenance Grounds, Recycling
    • HOA fee: $65 monthly
    Location
    • Region: Erie

    Financial & listing details

    • Price per square foot: $220/sqft
    • Tax assessed value: $780,900
    • Annual tax amount: $8,034
    • Road surface type: Paved

    Price history

    DateEventPrice
    11/16/2020Sold$590,000-1.5%$171/sqft
    Source: Public Record Report a problem
    10/9/2020Pending sale$599,000$174/sqft
    Source: Coldwell Banker Residential 56 #5078409 Report a problem
    10/7/2020Listed for sale$599,000$174/sqft
    Source: Coldwell Banker Residential 56 #5078409 Report a problem
    9/26/2020Pending sale$599,000$174/sqft
    Source: Coldwell Banker Residential 56 #5078409 Report a problem
    8/26/2020Listed for sale$599,000+29.3%$174/sqft
    Source: Coldwell Banker Residential 56 #5078409 Report a problem
    6/16/2016Sold$463,389$134/sqft
    Source: Public Record Report a problem

    Public tax history

    YearProperty taxesTax assessment
    2025$8,034 +1%$48,806 -8.8%
    2024$7,958 +25.8%$53,487 -1%
    2023$6,325 -0.7%$54,005 +38.2%
    2022$6,371 +3.1%$39,080 -2.8%
    2021$6,178 $40,204 +6.9%
    2020$6,178 +3.5%$37,595
    2019$5,968 $37,595 +3.7%
    2018$5,968 $36,259 -9.5%
    2017$5,968 +80.3%$40,087 +2283.3%
    2016$3,310 $1,682
    Find assessor info on the county website

    Neighborhood: 80516

    Nearby schools

    GreatSchools rating
    Schools provided by the listing agent
    • Elementary: Meadowlark
    • Middle: Meadowlark
    • High: Centaurus
    • District: Boulder Valley RE 2

    Source: The MLS. This data may not be complete. We recommend contacting the local school district to confirm school assignments for this home.

    Get a cash offer in 3 minutes
    Find out how much your home could sell for in as little as 3 minutes with a no-obligation cash offer.
    Estimated market value
    $757,300
    Get a cash offer in 3 minutes
    Find out how much your home could sell for in as little as 3 minutes with a no-obligation cash offer.
    Estimated market value
    $757,300