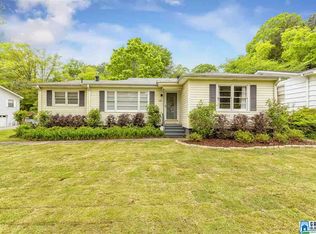
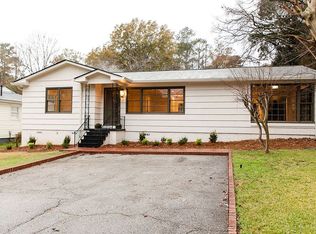
Welcome to this beautifully updated 3-bedroom, 2.5-bath home situated on nearly half an acre in the heart of sought-after Crestline Park. Enjoy unbeatable walkability—just a short stroll to local favorites like Saw's Juke Joint, Slice Pizza & Brew, and the park itself. With over 2,600 square feet, this home features an open floor plan, soaring ceilings, and spacious living areas perfect for both everyday living and entertaining. Fresh paint throughout the home adds a bright, clean, move-in ready feel. The oversized Master Suite offers a true retreat, complete with a large walk-in closet and a luxurious bath featuring dual vanities. Downstairs, you’ll find nearly 500 square feet of finished basement space with a convenient half bath—ideal for a media room, home office, or gym. The two-car garage provides ample storage, while the expansive front and back yards offer endless possibilities for outdoor living.
Pending
$549,900
640 Hagood St, Birmingham, AL 35213
3beds
2,634sqft
Single Family Residence
Built in 1994
0.46 Acres Lot
$521,800 Zestimate®
$209/sqft
$-- HOA
What's special
Oversized master suiteLarge walk-in closetNearly half an acreSoaring ceilingsOpen floor plan
- 128 days |
- 92 |
- 2 |
Zillow last checked:
Listing updated:
Listed by:
Matthew Mangham 205-422-2258,
Keller Williams Homewood
Source: GALMLS,MLS#: 21445033
Facts & features
Interior
Bedrooms & bathrooms
- Bedrooms: 3
- Bathrooms: 3
- Full bathrooms: 2
- 1/2 bathrooms: 1
Rooms
- Room types: Bedroom, Bonus Room, Den/Family (ROOM), Bathroom, Kitchen, Master Bathroom, Master Bedroom
Primary bedroom
- Level: First
Bedroom 1
- Level: First
Bedroom 2
- Level: First
Primary bathroom
- Level: First
Bathroom 1
- Level: First
Family room
- Level: First
Kitchen
- Features: Stone Counters, Eat-in Kitchen, Kitchen Island, Pantry
- Level: First
Basement
- Area: 2090
Heating
- Central, Natural Gas
Cooling
- Central Air, Electric
Appliances
- Included: Gas Cooktop, Dishwasher, Disposal, Electric Oven, Self Cleaning Oven, Refrigerator, Stainless Steel Appliance(s), Stove-Gas, Gas Water Heater
- Laundry: Electric Dryer Hookup, Washer Hookup, Main Level, Laundry Room, Laundry (ROOM), Yes
Features
- High Ceilings, Smooth Ceilings, Linen Closet, Separate Shower, Double Vanity, Walk-In Closet(s)
- Flooring: Carpet, Concrete, Hardwood
- Doors: French Doors
- Basement: Full,Partially Finished,Daylight,Bath/Stubbed
- Attic: None
- Number of fireplaces: 1
- Fireplace features: Ventless, Den, Gas
Interior area
- Total interior livable area: 2,634 sqft
- Finished area above ground: 2,145
- Finished area below ground: 489
Video & virtual tour
Property
Parking
- Total spaces: 2
- Parking features: Basement, Driveway, Garage Faces Side
- Attached garage spaces: 2
- Has uncovered spaces: Yes
Features
- Levels: One
- Stories: 1
- Patio & porch: Porch, Open (DECK), Deck
- Pool features: None
- Has spa: Yes
- Spa features: Bath
- Has view: Yes
- View description: None
- Waterfront features: No
Lot
- Size: 0.46 Acres
- Features: Corner Lot, Few Trees
Details
- Parcel number: 2300342002115.000
- Special conditions: N/A
Construction
Type & style
- Home type: SingleFamily
- Property subtype: Single Family Residence
Materials
- Vinyl Siding
- Foundation: Basement
Condition
- Year built: 1994
Utilities & green energy
- Water: Public
- Utilities for property: Sewer Connected, Underground Utilities
Community & HOA
Community
- Subdivision: Crestline Park
Location
- Region: Birmingham
Financial & listing details
- Price per square foot: $209/sqft
- Tax assessed value: $518,000
- Annual tax amount: $3,648
- Price range: $549.9K - $549.9K
- Date on market: 3/1/2026
Estimated market value
$521,800
$496,000 - $548,000
$3,630/mo
Price history
| Date | Event | Price |
|---|---|---|
| 5/2/2026 | Pending sale | $549,900$209/sqft |
Source: | ||
| 4/2/2026 | Price change | $549,900-8.2%$209/sqft |
Source: | ||
| 3/6/2026 | Listed for sale | $599,000+78.8%$227/sqft |
Source: | ||
| 6/14/2019 | Sold | $335,000-1.5%$127/sqft |
Source: | ||
| 5/18/2019 | Pending sale | $340,000$129/sqft |
Source: Keller Williams Realty Metro South #842829 Report a problem | ||
| 5/14/2019 | Price change | $340,000-2.9%$129/sqft |
Source: Keller Williams Metro South #842829 Report a problem | ||
| 3/11/2019 | Listed for sale | $350,000+16.7%$133/sqft |
Source: Keller Williams Metro South #842829 Report a problem | ||
| 12/2/2018 | Listing removed | $299,900$114/sqft |
Source: Keller Williams Realty Vestavia #824832 Report a problem | ||
| 10/29/2018 | Price change | $299,900-4.2%$114/sqft |
Source: Keller Williams Realty Vestavia #824832 Report a problem | ||
| 10/9/2018 | Price change | $313,000-0.6%$119/sqft |
Source: Keller Williams Realty Vestavia #824832 Report a problem | ||
| 8/29/2018 | Price change | $315,000-4.5%$120/sqft |
Source: Keller Williams Realty Vestavia #824832 Report a problem | ||
| 8/13/2018 | Price change | $329,900-2.9%$125/sqft |
Source: Keller Williams Vestavia #824832 Report a problem | ||
| 8/1/2018 | Listed for sale | $339,900$129/sqft |
Source: Keller Williams Realty Vestavia #824832 Report a problem | ||
Public tax history
| Year | Property taxes | Tax assessment |
|---|---|---|
| 2025 | $3,648 +7.1% | $51,300 +7% |
| 2024 | $3,405 +8.7% | $47,960 +8.5% |
| 2023 | $3,133 -2.7% | $44,200 -2.7% |
| 2022 | $3,221 +22.9% | $45,420 +22.3% |
| 2021 | $2,621 +13.2% | $37,140 +12.8% |
| 2020 | $2,315 +9.6% | $32,920 -45.3% |
| 2019 | $2,112 +21.7% | $60,220 +141.7% |
| 2018 | $1,735 +19.1% | $24,920 +18.2% |
| 2017 | $1,457 -3.5% | $21,080 -3.3% |
| 2016 | $1,509 +5.8% | $21,800 +5.5% |
| 2015 | $1,426 -1.9% | $20,660 -5.6% |
| 2014 | $1,454 +2.6% | $21,880 |
| 2013 | $1,417 | $21,880 +7.3% |
| 2012 | $1,417 -1.3% | $20,392 -1.2% |
| 2011 | $1,435 | $20,650 |
| 2010 | $1,435 | $20,650 |
| 2009 | $1,435 -9.6% | $20,650 -9.6% |
| 2008 | $1,587 +10.9% | $22,840 +10.9% |
| 2007 | $1,431 -1.8% | $20,590 -1.8% |
| 2006 | $1,458 +3.8% | $20,970 +3.8% |
| 2005 | $1,404 +17.7% | $20,200 -41.2% |
| 2004 | $1,193 +4% | $34,340 +4% |
| 2003 | $1,147 +19.3% | $33,020 +138.6% |
| 2002 | $962 | $13,840 |
| 2001 | $962 | $13,840 |
| 2000 | $962 | $13,840 |
Find assessor info on the county website
Monthly payment
Est. payment$--/mo
Payment breakdown
Explore the cost of this home by adjusting the details. Changes won't be saved.All calculations are estimates and provided by Zillow, Inc. for informational purposes only. Actual amounts may vary.
HOA fees may include property taxes on listings classified as Co-Ops. Contact the listing agent and/or owner for fee details.
Mortgage interest rates are dependent on a number of factors, including credit score, down payment, and repayment length. Interest rate data provided by Zillow Group Marketplace, Inc. as of 1/1/1970 from various mortgage lenders with which we have lead or other similar arrangements; the Estimated Payment is an average of those rates.
See how much you could borrow to make a competitive offer.
Climate risks
Neighborhood: Crestline
Nearby schools
GreatSchools rating
- 7/10Avondale Elementary SchoolGrades: PK-5Distance: 1.9 mi
- 2/10We Putnam Middle School-MagnetGrades: 6-8Distance: 1.5 mi
- 1/10Woodlawn High School-MagnetGrades: 9-12Distance: 1.9 mi
Schools provided by the listing agent
- Elementary: Avondale
- Middle: Putnam, W E
- High: Woodlawn
Source: GALMLS. This data may not be complete. We recommend contacting the local school district to confirm school assignments for this home.
A local agent can set up tours, give advice and negotiate with sellers.
- Alabama
- Jefferson County
- Birmingham
- 35213
- Crestline
- 640 Hagood St