Looking for the perfect home for your family? Look no further, this updated 4 bedroom 2 bath home is the one you have been waiting for. This home features an open floor plan between the living area and kitchen, your own private office, split floorplan with the Master suite on one side and the other bathrooms on the other. It also comes with a washer and dryer located in the indoor laundry room. If that's not enough it also includes a huge fenced in yard and your own private workshop in the back. Visit our website today to schedule a showing and fill out an application.
All Pro X Property Management The Swain Group. LLC residents are enrolled in the Resident Benefits Package (RBP) for $40/month which includes renters insurance, HVAC air filter delivery (for applicable properties), credit building to help boost your credit score with timely rent payments, $1M Identity Protection, move-in concierge service making utility connection and home service setup a breeze during your move-in, our best-in-class resident rewards program, and much more! More details upon application.
Sold for $365,000
$365,000
640 Hatchwood Dr, Haines City, FL 33844
4beds
1,825sqft
Single Family Residence
Built in ----
-- sqft lot
$340,600 Zestimate®
$200/sqft
$1,928 Estimated rent
Home value
$340,600
$324,000 - $358,000
$1,928/mo
Zestimate® history
Owner options
List your home for rent
$1,928/mo
Rent Zestimate®
Find your next renter with Zillow Rental Manager. Plus, with online applications, you can quickly screen prospective tenants – for free.
$1,928/mo
Rent Zestimate®
Refinance and save
$2,450/mo
Est. payment
Refinancing to a lower rate could help reduce your monthly payments and save thousands over the life of the loan.
$2,450/mo
Est. payment
Explore your selling options
Work with a Zillow partner agent
Leverage their expertise and Zillow's premium Showcase listings to get your home seen by more buyers.
Get startedList with your own agent
Get your home in front of millions of buyers by listing it on Zillow.
Learn how to do itSell it yourself
Take full control of how buyers see your home on Zillow by listing For Sale by Owner (FSBO).
List your homeWhat's special
Private officePrivate workshopIndoor laundry roomFenced in yardMaster suiteOpen floor plan
Zillow last checked:
Listing updated:
Source: Zillow Rentals
Facts & features
Interior
Bedrooms & bathrooms
- Bedrooms: 4
- Bathrooms: 2
- Full bathrooms: 2
Rooms
- Room types: []
Appliances
- Included: Dishwasher, Dryer, Freezer, Microwave, Refrigerator, Washer
- Laundry: In Unit
Interior area
- Total interior livable area: 1,825 sqft
Property
Parking
- Parking features: Attached
- Has attached garage: Yes
- Details: Contact manager
Features
- Patio & porch: Porch
- Exterior features: Fenced Backyard, Storage Building
Details
- Parcel number: 282829935957000180
Construction
Type & style
- Home type: SingleFamily
- Property subtype: Single Family Residence
Community & HOA
Community
- Deposit fee: $2,100
Location
- Region: Haines City
Financial & listing details
- Price per square foot: $200/sqft
- Tax assessed value: $256,876
- Annual tax amount: $3,321
- Date on market: 12/31/2024
- Date available: 12/30/2024
- Lease term: Contact For Details
Price history
| Date | Event | Price |
|---|---|---|
| 1/23/2025 | Listing removed | $2,100$1/sqft |
Source: Zillow Rentals Report a problem | ||
| 12/31/2024 | Listed for rent | $2,100$1/sqft |
Source: Zillow Rentals Report a problem | ||
| 10/31/2024 | Sold | $365,000+131%$200/sqft |
Source: Public Record Report a problem | ||
| 4/26/2017 | Sold | $158,000-7%$87/sqft |
Source: Public Record Report a problem | ||
| 1/25/2017 | Listed for sale | $169,900+74.3%$93/sqft |
Source: PRIME PLUS REAL ESTATE INC #K4701340 Report a problem | ||
| 11/23/2009 | Sold | $97,500-17%$53/sqft |
Source: Public Record Report a problem | ||
| 10/3/2009 | Listed for sale | $117,500-24.2%$64/sqft |
Source: Taylor, Bean & Whitaker Report a problem | ||
| 8/20/2009 | Listing removed | $155,000$85/sqft |
Source: Taylor, Bean & Whitaker Report a problem | ||
| 5/27/2009 | Listed for sale | $155,000-26.5%$85/sqft |
Source: Taylor, Bean & Whitaker Report a problem | ||
| 1/23/2007 | Sold | $211,000$116/sqft |
Source: Public Record Report a problem | ||
Public tax history
| Year | Property taxes | Tax assessment |
|---|---|---|
| 2025 | $3,321 +95.6% | $256,876 +50.2% |
| 2024 | $1,698 +19.6% | $170,987 +15.5% |
| 2023 | $1,421 +2.8% | $147,980 +3% |
| 2022 | $1,382 -0.2% | $143,670 +3% |
| 2021 | $1,385 +1% | $139,485 +1.4% |
| 2020 | $1,372 +0.3% | $137,559 +2.3% |
| 2019 | $1,368 -22.7% | $134,466 +1.9% |
| 2018 | $1,771 +2.3% | $131,959 +81.9% |
| 2017 | $1,730 +237.5% | $72,561 +2.1% |
| 2016 | $513 -2.5% | $71,069 +0.7% |
| 2015 | $526 -35.2% | $70,575 +0.8% |
| 2014 | $812 +52.7% | $70,015 +1.5% |
| 2013 | $531 +2.6% | $68,980 +1.7% |
| 2012 | $518 -6.8% | $67,827 -5.4% |
| 2011 | $556 -31.7% | $71,730 -19.4% |
| 2010 | $814 -60.7% | $89,013 -27.5% |
| 2009 | $2,072 -24.7% | $122,825 -29.9% |
| 2008 | $2,750 | $175,142 |
| 2007 | -- | -- |
| 2006 | $484 | -- |
Find assessor info on the county website
Neighborhood: 33844
Nearby homes
- $400,0005 bd2 ba2.2k sqft644 Hatchwood Dr, Haines City, FL 33844Sold
- $333,3004 bd2 ba2.2k sqft636 Hatchwood Dr, Haines City, FL 33844Off Market
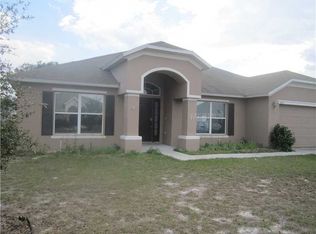
- $330,8004 bd2 ba2.2k sqft628 Hatchwood Dr, Haines City, FL 33844Off Market
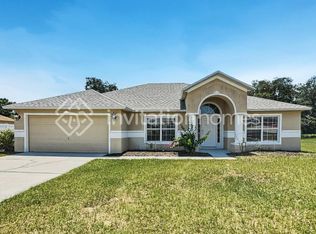
- $301,5003 bd2 ba1.8k sqft656 Hatchwood Dr, Haines City, FL 33844Off Market
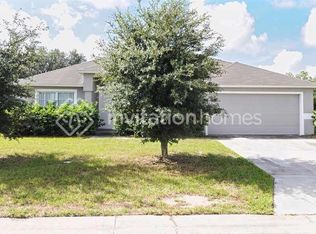
- $38,000-- bd-- ba-- sqft13 Fairview Dr N, Haines City, FL 33844Off Market
- $63,600-- bd-- ba385 sqft14 Fairview Dr N, Haines City, FL 33844Off Market
- $290,7004 bd3 ba1.8k sqft642 Fairview Ave, Haines City, FL 33844Off Market
- $130,0002 bd2 ba773 sqft12 Fairview Dr N, Haines City, FL 33844Sold
Nearby schools
GreatSchools rating
- 2/10Sandhill Elementary SchoolGrades: PK-5Distance: 2.2 mi
- 3/10Lake Marion Creek Elementary SchoolGrades: 6-8Distance: 3.3 mi
- 3/10Haines City Senior High SchoolGrades: PK,9-12Distance: 7 mi
Get a cash offer in 3 minutes
Find out how much your home could sell for in as little as 3 minutes with a no-obligation cash offer.
Estimated market value
$340,600
Get a cash offer in 3 minutes
Find out how much your home could sell for in as little as 3 minutes with a no-obligation cash offer.
Estimated market value
$340,600
- Florida
- Polk County
- Haines City
- 33844
- 640 Hatchwood Dr
