Skip main navigation
Sold for $482,500
  • $482,500

    640 Hermitage St, Philadelphia, PA 19128

    3beds
    1,712sqft
    Single Family Residence
    Built in 1940
    3,068 Square Feet Lot
    $490,700 Zestimate®
    $282/sqft
    $2,797 Estimated rent

    Home value

    $490,700

    $451,000 - $535,000

    $2,797/mo

    Zestimate® history
    Loading
    Loading...

    Owner options

    List your home for rent

    $2,797/mo

    Rent Zestimate®

    Find your next renter with Zillow Rental Manager. Plus, with online applications, you can quickly screen prospective tenants – for free.

    Learn more

    $2,797/mo

    Rent Zestimate®

    Refinance and save

    $2,931/mo

    Est. payment

    Refinancing to a lower rate could help reduce your monthly payments and save thousands over the life of the loan.

    See today's rates

    $2,931/mo

    Est. payment

    Explore your selling options

    Work with a Zillow partner agent

    Leverage their expertise and Zillow's premium Showcase listings to get your home seen by more buyers.

    Get started

    List with your own agent

    Get your home in front of millions of buyers by listing it on Zillow.

    Learn how to do it

    Sell it yourself

    Take full control of how buyers see your home on Zillow by listing For Sale by Owner (FSBO).

    List your home

    What's special

    Electric fireplaceBrick twinDetached garageArchitectural dividerBasketball courtHalf bathFinished basement
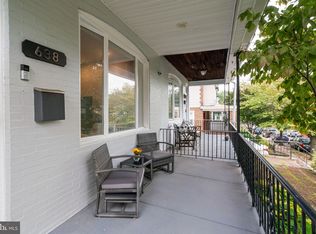
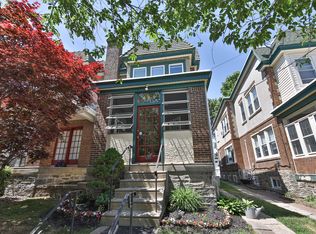
    ** Charming 3 Bedroom, 2.5 Bath Brick Twin with Detached Garage & 4-Car Driveway ** Welcome to this beautifully updated brick twin, blending timeless character with modern amenities. A welcoming front porch, leaded stained-glass entry with transom window, and hardwood floors with recessed lighting set the tone throughout the home. The main level features soaring 9’ ceilings, an open floor plan, and a spacious living room highlighted by an electric fireplace with wood mantle and shiplap accent wall. A stunning architectural divider defines the dining room, which includes a custom coffee/bar area with lots of cabinetry. The gourmet kitchen boasts marble countertops, a concrete island with breakfast bar, subway tile backsplash, stainless steel appliances, gas cooking, and pantry closets with pull-out drawers. A mudroom with half bath and two large storage closets completes the first floor. Upstairs, you’ll find three generous bedrooms filled with natural light, including one with wainscoting detail. The hall bath impresses with an oversized frameless glass shower featuring a rain, handheld, and standard shower heads, plus wood cabinetry, granite counters, and linen storage. The finished basement offers versatile living with a family room, exercise room, laundry/utility space, and a full bath with Jacuzzi tub, subway and decorative tile, updated vanity, and shiplap accents. Convenient walk-out access via Bilco doors adds flexibility. Step outside to your private backyard oasis, complete with a composite deck, fire pit area, and your very own basketball court. Additional highlights include central air, upgraded windows, and a detached garage with extended driveway parking for four. All of this in one of the area’s best neighborhoods — walk to scenic parks, trails, gym, brewery, and more. Just minutes to Manayunk’s Main Street, Walnut Lane Golf Course, Jefferson University, Fairmount Park, and an easy commute to Center City, the Airport, or King of Prussia. Be sure to set up your showing today!

    Zillow last checked:

    Listing updated:

    Listed by:

    Al LaBrusciano 215-817-0320,

    Keller Williams Real Estate-Blue Bell,

    Co-Listing Agent: Ursula E Labrusciano 215-901-3546,

    Keller Williams Real Estate-Blue Bell

    Bought with:

    Alex Aberle, RS334913

    Elfant Wissahickon-Chestnut Hill

    Source: Bright MLS,MLS#: PAPH2544362MLS Logo

    Facts & features

    Interior

    Bedrooms & bathrooms
    • Bedrooms: 3
    • Bathrooms: 3
    • Full bathrooms: 2
    • 1/2 bathrooms: 1
    • Main level bathrooms: 1
    Bedroom 1
    • Features: Flooring - HardWood, Recessed Lighting
    • Level: Upper
    • Area: 182 Square Feet
    • Dimensions: 0 X 0
    Bedroom 2
    • Features: Flooring - HardWood
    • Level: Upper
    • Area: 126 Square Feet
    • Dimensions: 0 X 0
    Bedroom 3
    • Features: Flooring - HardWood
    • Level: Upper
    • Area: 117 Square Feet
    • Dimensions: 13 x 9
    Dining room
    • Features: Flooring - HardWood
    • Level: Main
    • Area: 168 Square Feet
    • Dimensions: 14 x 12
    Exercise room
    • Level: Lower
    • Area: 108 Square Feet
    • Dimensions: 12 x 9
    Family room
    • Features: Flooring - Carpet
    • Level: Lower
    • Area: 195 Square Feet
    • Dimensions: 15 x 13
    Other
    • Features: Bathroom - Stall Shower, Granite Counters, Flooring - Ceramic Tile
    • Level: Upper
    • Area: 0 Square Feet
    • Dimensions: 0 x 0
    Other
    • Features: Bathroom - Jetted Tub
    • Level: Lower
    • Area: 0 Square Feet
    • Dimensions: 0 x 0
    Half bath
    • Level: Main
    • Area: 0 Square Feet
    • Dimensions: 0 x 0
    Kitchen
    • Features: Kitchen - Gas Cooking, Breakfast Bar, Countertop(s) - Solid Surface, Pantry
    • Level: Main
    • Area: 168 Square Feet
    • Dimensions: 0 X 0
    Laundry
    • Level: Lower
    • Area: 0 Square Feet
    • Dimensions: 0 x 0
    Living room
    • Features: Flooring - HardWood, Fireplace - Electric, Recessed Lighting
    • Level: Main
    • Area: 180 Square Feet
    • Dimensions: 0 X 0
    Mud room
    • Features: Flooring - Tile/Brick
    • Level: Main
    • Area: 64 Square Feet
    • Dimensions: 8 x 8
    Heating
    • Hot Water, Natural Gas
    Cooling
    • Central Air, Electric
    Appliances
    • Included: Gas Water Heater
    • Laundry: In Basement, Laundry Room, Mud Room
    Features
    • Eat-in Kitchen, Bathroom - Stall Shower, Ceiling Fan(s), Open Floorplan, Kitchen Island, Pantry, Recessed Lighting, Upgraded Countertops, Wainscotting
    • Flooring: Hardwood, Tile/Brick
    • Windows: Stain/Lead Glass
    • Basement: Full,Partially Finished,Rear Entrance,Walk-Out Access
    • Number of fireplaces: 1
    • Fireplace features: Electric
    Interior area
    • Total structure area: 1,712
    • Total interior livable area: 1,712 sqft
    • Finished area above ground: 1,540
    • Finished area below ground: 172

    Property

    Parking
    • Total spaces: 5
    • Parking features: Garage Faces Front, Garage Door Opener, Concrete, Private, Driveway, Detached
    • Garage spaces: 1
    • Uncovered spaces: 4
    Accessibility
    • Accessibility features: None
    Features
    • Levels: Two
    • Stories: 2
    • Patio & porch: Deck, Porch
    • Exterior features: Lighting, Sidewalks, Street Lights
    • Pool features: None
    • Has spa: Yes
    • Spa features: Bath
    Lot
    • Size: 3,068 sqft
    Details
    • Additional structures: Above Grade, Below Grade
    • Parcel number: 213292300
    • Zoning: RSA3
    • Special conditions: Standard

    Construction

    Type & style
    • Home type: SingleFamily
    • Architectural style: Colonial
    • Property subtype: Single Family Residence
    • Attached to another structure: Yes
    Materials
    • Brick, Stone
    • Foundation: Stone
    Condition
    • New construction: No
    • Year built: 1940

    Utilities & green energy

    • Electric: 100 Amp Service, Circuit Breakers
    • Sewer: Public Sewer
    • Water: Public

    Community & neighborhood

    Location
    • Region: Philadelphia
    • Subdivision: Roxborough
    • Municipality: PHILADELPHIA

    Other

    Other facts
    • Listing agreement: Exclusive Right To Sell
    • Listing terms: Cash,Conventional,FHA,VA Loan
    • Ownership: Fee Simple

    Price history

    DateEventPrice
    11/7/2025Sold$482,500$282/sqft
    Source: Bright MLS #PAPH2544362 Report a problem
    11/2/2025Pending sale$482,500$282/sqft
    Source: Bright MLS #PAPH2544362 Report a problem
    10/9/2025Contingent$482,500$282/sqft
    Source: Bright MLS #PAPH2544362 Report a problem
    10/9/2025Price change$482,500+5.1%$282/sqft
    Source: Bright MLS #PAPH2544362 Report a problem
    10/3/2025Listed for sale$459,000+56.4%$268/sqft
    Source: Bright MLS #PAPH2544362 Report a problem
    11/28/2017Sold$293,550-1.8%$171/sqft
    Source: Public Record Report a problem
    9/27/2017Pending sale$299,000$175/sqft
    Source: Blue Bell #7047155 Report a problem
    9/15/2017Price change$299,000-6.3%$175/sqft
    Source: Blue Bell #7047155 Report a problem
    9/5/2017Listed for sale$319,000+161.5%$186/sqft
    Source: Keller Williams Real Estate-Conshohocken #7047155 Report a problem
    12/3/2002Sold$122,000$71/sqft
    Source: Public Record Report a problem

    Public tax history

    YearProperty taxesTax assessment
    2025$5,963 +18.1%$426,000 +18.1%
    2024$5,050 $360,800
    2023$5,050 +27.7%$360,800
    2022$3,954 --
    2021$3,954 +27.1%--
    2018$3,112 --
    2017$3,112 +31.1%--
    2016$2,374 --
    2015$2,374 --
    2014$2,374 +4.5%$199,600 +810.6%
    2012$2,273 $21,920
    2011-- $21,920
    2010-- $21,920
    2009-- $21,920
    2008-- $21,920
    2007-- $21,920 +7.5%
    2006-- $20,384
    2005-- $20,384
    2004-- $20,384 +3.2%
    2003-- $19,744 +4.6%
    2002-- $18,880
    2000-- $18,880
    1999-- $18,880

    Find assessor info on the county website

    Neighborhood: Roxborough

    Nearby schools

    GreatSchools rating
    Schools provided by the listing agent
    • District: The School District Of Philadelphia

    Source: Bright MLS. This data may not be complete. We recommend contacting the local school district to confirm school assignments for this home.

    Get a cash offer in 3 minutes
    Find out how much your home could sell for in as little as 3 minutes with a no-obligation cash offer.
    Estimated market value
    $490,700
    Get a cash offer in 3 minutes
    Find out how much your home could sell for in as little as 3 minutes with a no-obligation cash offer.
    Estimated market value
    $490,700