Skip main navigation
Contingent
  • $210,000

    640 Hickory St, Birmingham, AL 35206

    3beds
    1,104sqft
    Single Family Residence
    Built in 1960
    10,018 Square Feet Lot
    $-- Zestimate®
    $190/sqft
    $-- HOA

    What's special

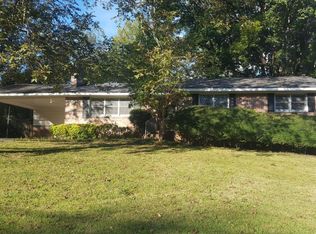
    Welcome to Historic Roebuck Springs, where timeless character meets modern updates just minutes from Downtown Birmingham. This move-in ready 3-bedroom, 1.5-bath home has been thoughtfully renovated while preserving its original charm, featuring beautiful hardwood floors throughout, designer lighting, and recessed can lighting. The remodeled kitchen offers a fresh, functional space for everyday living, while major improvements including a brand-new HVAC system and all-new sewer lines provide peace of mind for years to come. Though modest in size, the well-designed floor plan makes excellent use of every square foot, creating a home that lives comfortably and efficiently. Conveniently located near dining, shopping, entertainment, and major interstates, this is an incredible opportunity to own an updated home in one of Birmingham's most established neighborhoods.
    44 days
    |
    519
    |
    37
    |

    Likely to sell faster than

    Zillow last checked:

    Listing updated:

    Listed by:

    Nicole Washer CELL:205-565-1510,

    Keller Williams Realty Hoover

    Source: GALMLS,MLS#: 21458244MLS Logo

      Facts & features

      Interior

      Bedrooms & bathrooms
      • Bedrooms: 3
      • Bathrooms: 2
      • Full bathrooms: 1
      • 1/2 bathrooms: 1
      Rooms
      • Room types: Bedroom, Dining Room, Bathroom, Half Bath (ROOM), Kitchen
      Bedroom 1
      • Level: First
      Bedroom 2
      • Level: First
      Bedroom 3
      • Level: First
      Bathroom 1
      • Level: First
      Dining room
      • Level: First
      Kitchen
      • Features: Stone Counters, Eat-in Kitchen
      • Level: First
      Living room
      • Level: First
      Basement
      • Area: 0
      Heating
      • Central
      Cooling
      • Central Air
      Appliances
      • Included: Dishwasher, Microwave, Gas Oven, Stove-Gas, Gas Water Heater
      • Laundry: Electric Dryer Hookup, Washer Hookup, Main Level, Laundry Room, Laundry (ROOM), Yes
      Features
      • Smooth Ceilings, Linen Closet, Tub/Shower Combo, Walk-In Closet(s)
      • Flooring: Hardwood, Tile
      • Basement: Crawl Space
      • Attic: Other,Yes
      • Has fireplace: No
      Interior area
      • Total interior livable area: 1,104 sqft
      • Finished area above ground: 1,104
      • Finished area below ground: 0
      Video & virtual tour

      Property

      Parking
      • Parking features: Driveway
      • Has uncovered spaces: Yes
      Features
      • Levels: One
      • Stories: 1
      • Patio & porch: Open (PATIO), Patio, Porch
      • Pool features: None
      • Has view: Yes
      • View description: None
      • Waterfront features: No
      Lot
      • Size: 10,018 Square Feet
      • Features: Few Trees
      Details
      • Additional structures: Storage
      • Parcel number: 2300014011036.000
      • Special conditions: N/A

      Construction

      Type & style
      • Home type: SingleFamily
      • Property subtype: Single Family Residence
      Materials
      • Vinyl Siding
      Condition
      • Year built: 1960

      Utilities & green energy

      • Sewer: Septic Tank
      • Water: Public

      Community & HOA

      Community
      • Features: Street Lights
      • Security: Security System
      • Subdivision: Roebuck Hills
      Location
      • Region: Birmingham

      Financial & listing details

      • Price per square foot: $190/sqft
      • Tax assessed value: $132,600
      • Annual tax amount: $890
      • Price range: $210K - $210K
      • Date on market: 7/7/2026

        Estimated market value

        Not available

        Estimated sales range

        Not available

        Not available

        Price history

        DateEventPrice
        8/12/2026Contingent$210,000$190/sqft
        Source: GALMLS #21458244 Report a problem
        7/9/2026Listed for sale$210,000+10.5%$190/sqft
        Source: GALMLS #21458244 Report a problem
        3/15/2023Sold$190,000+0.1%$172/sqft
        Source: GALMLS #1340398 Report a problem
        2/12/2023Contingent$189,900$172/sqft
        Source: GALMLS #1340398 Report a problem
        2/9/2023Price change$189,900-5%$172/sqft
        Source: GALMLS #1340398 Report a problem
        12/10/2022Listed for sale$199,900+233.2%$181/sqft
        Source: GALMLS #1340398 Report a problem
        9/26/2014Sold$60,000+0.2%$54/sqft
        Source: GALMLS #606351 Report a problem
        8/20/2014Pending sale$59,900$54/sqft
        Source: RE/MAX Realty Brokers #606351 Report a problem
        8/13/2014Listed for sale$59,900$54/sqft
        Source: RE/MAX Realty Brokers #606351 Report a problem

        Public tax history

        YearProperty taxesTax assessment
        2025$890 $13,260
        2024$890 $13,260
        2023$890 +23.8%$13,260 +21.7%
        2022$719 +26.2%$10,900 +23.3%
        2021$569 -0.8%$8,840 -0.7%
        2020$574 +18.2%$8,900 +15.9%
        2019$485 +41.4%$7,680 +34.3%
        2018$343 $5,720
        2017$343 $5,720
        2016$343 $5,720
        2015$343 -12.5%$5,720 +8.7%
        2014$392 $5,260
        2013$392 $5,260 -6.7%
        2012$392 -6.8%$5,638 -6.8%
        2011$420 $6,050
        2010$420 $6,050
        2009$420 -2.1%$6,050 -2.1%
        2008$429 +1.3%$6,180 +1.3%
        2007$424 -1.1%$6,100 -1.1%
        2006$429 +8.6%$6,170 +8.6%
        2005$395 +8.3%$5,680 -45.9%
        2004$365 +4%$10,500 +4%
        2003$351 +15.4%$10,100 +131.1%
        2002$304 $4,370
        2001$304 $4,370
        2000$304 $4,370
        Find assessor info on the county website

        Monthly payment

        Est. payment

        Payment breakdown

        Explore the cost of this home by adjusting the details. Changes won't be saved.
        All calculations are estimates and provided by Zillow, Inc. for informational purposes only. Actual amounts may vary.
        HOA fees may include property taxes on listings classified as Co-Ops. Contact the listing agent and/or owner for fee details.
        See how much you could borrow to make a competitive offer.

        Climate risks

        Neighborhood: Roebuck Springs

        Getting around

        12 / 100
        Car-Dependent
        16 / 100
        Minimal Transit
        14 / 100
        Somewhat Bikeable

        Nearby schools

        GreatSchools rating
        Schools provided by the listing agent
        • Elementary: Christian
        • Middle: Huffman
        • High: Huffman

        Source: GALMLS. This data may not be complete. We recommend contacting the local school district to confirm school assignments for this home.

        A local agent can set up tours, give advice and negotiate with sellers.

        Browse local experts

        Similar homes