Skip main navigation
Closed
  • Listed by: United Country Salem Realty • Babette L Wells • Contact: 573-247-0058
    Bought with: EXP Realty LLC
    Price Unknown

    640 Highway 68, Salem, MO 65560

    3beds
    1,536sqft
    Single Family Residence
    Built in 1987
    5.15 Acres Lot
    $255,000 Zestimate®
    $--/sqft
    $1,489 Estimated rent

    Home value

    $255,000

    Estimated sales range

    Not available

    $1,489/mo

    Zestimate® history
    Loading
    Loading...

    Owner options

    List your home for rent

    $1,489/mo

    Rent Zestimate®

    Find your next renter with Zillow Rental Manager. Plus, with online applications, you can quickly screen prospective tenants – for free.

    Learn more

    $1,489/mo

    Rent Zestimate®

    Refinance and save

    Refinancing to a lower rate could help reduce your monthly payments and save thousands over the life of the loan.

    See today's rates

    Explore your selling options

    Work with a Zillow partner agent

    Leverage their expertise and Zillow's premium Showcase listings to get your home seen by more buyers.

    Get started

    List with your own agent

    Get your home in front of millions of buyers by listing it on Zillow.

    Learn how to do it

    Sell it yourself

    Take full control of how buyers see your home on Zillow by listing For Sale by Owner (FSBO).

    List your home

    What's special

    Pasture groundSpring fed pondWooded areaMostly fencedSemi-open floor planPaved drivewayAdditional barn with electric
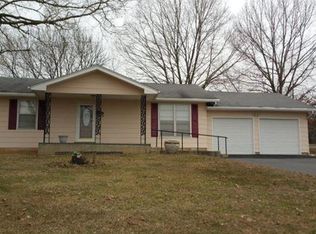
    What's not to LOVE about this country property..... 5.15 acres m/l, mostly fenced, spring fed pond, pasture ground, a little wooded area, outbuilding with electric, a metal barn with 3 stalls and electric, plus additional barn with electric. Also, how about a paved driveway leading to the 3 bedroom, 2 bath ranch home with a full, partial finished, walk-out basement. Home offers a semi-open floor plan with living room, dining area and a kitchen with lots of cabinets, a peninsula, dishwasher, electric range and refrigerator. Off of the dining area is the sunporch with a view of the property and those pretty morning sunrises. Laundry room off of the kitchen with 2 closets, a shower and access to the outside. Hallway leads to a full bathroom and 2 front bedrooms plus the primary bedroom with bay window and view of the property, 2 closets and a 3/4 bath. Attached one car garage on the main level and a one car garage in the basement with storage/workbench. Basement has a finished area for a family/rec room and there is a storage room with the electric hot water heater and pressure tank. Propane heat and a Victor Wood Furnace. Lennox central air new in 2018. 2 propane tanks - one is leased and one is owned. Attic fan and 5 ceiling fans. Drilled well and septic. Home is wheelchair ramp accessible. Garden area. Great little hobby farm or recreational property to have a few cows, horses, chickens, ride the side-by-side or play in the little spring that flows to the pond. This home is less than a mile from the city limits of Salem, MO. Great location! CALL TODAY FOR A SHOWING!

    Zillow last checked:

    Listing updated:

    Listed by:

    Babette L Wells 573-247-0058,

    United Country Salem Realty

    Bought with:

    Nicholas Lein, 2023007185

    EXP Realty LLC

    Source: MARIS,MLS#: 26021419MLS LogoOriginating MLS: South Central Board of REALTORS

    Facts & features

    Interior

    Bedrooms & bathrooms
    • Bedrooms: 3
    • Bathrooms: 2
    • Full bathrooms: 2
    • Main level bathrooms: 2
    • Main level bedrooms: 3
    Bedroom
    • Features: Floor Covering: Carpeting
    • Level: Main
    • Area: 100
    • Dimensions: 10x10
    Bedroom 2
    • Features: Floor Covering: Carpeting
    • Level: Main
    • Area: 120
    • Dimensions: 12x10
    Bedroom 3
    • Description: Primary
    • Features: Floor Covering: Carpeting
    • Level: Main
    • Area: 156
    • Dimensions: 13x12
    Bathroom
    • Features: Floor Covering: Vinyl
    • Level: Main
    • Area: 56
    • Dimensions: 8x7
    Other
    • Features: Floor Covering: Luxury Vinyl Plank
    • Area: 121
    • Dimensions: 11x11
    Dining room
    • Features: Floor Covering: Luxury Vinyl Plank
    • Area: 121
    • Dimensions: 11x11
    Family room
    • Features: Floor Covering: Carpeting
    • Level: Lower
    • Area: 390
    • Dimensions: 26x15
    Living room
    • Features: Floor Covering: Wood Engineered
    • Level: Main
    • Area: 240
    • Dimensions: 16x15
    Storage
    • Features: Floor Covering: Concrete
    • Area: 209
    • Dimensions: 19x11
    Sunroom
    • Features: Floor Covering: Carpeting
    • Area: 168
    • Dimensions: 12x14
    Heating
    • Propane, Wood
    Cooling
    • Attic Fan, Ceiling Fan(s), Central Air
    Appliances
    • Included: Dishwasher, Electric Range, Refrigerator
    • Laundry: Main Level
    Features
    • Basement: Concrete,Partially Finished,Full,Walk-Out Access
    • Has fireplace: No
    Interior area
    • Total structure area: 1,536
    • Total interior livable area: 1,536 sqft
    • Finished area above ground: 1,400
    • Finished area below ground: 136

    Property

    Parking
    • Total spaces: 2
    • Parking features: Garage
    • Garage spaces: 2
    Accessibility
    • Accessibility features: Accessible Approach with Ramp, Accessible Entrance
    Features
    • Levels: One
    • Pool features: None
    • Waterfront features: Pond, Spring
    Lot
    • Size: 5.15 Acres
    • Features: Gently Rolling, Natural Foliage, Pasture, Pond on Lot, Wooded
    Details
    • Parcel number: 093.207201004.001
    • Special conditions: Listing As Is

    Construction

    Type & style
    • Home type: SingleFamily
    • Architectural style: Ranch
    • Property subtype: Single Family Residence
    Materials
    • Vinyl Siding, Wood Siding
    • Roof: Shingle
    Condition
    • Year built: 1987

    Utilities & green energy

    • Electric: 220 Volts
    • Sewer: Septic Tank
    • Water: Well
    • Utilities for property: Electricity Connected

    Community & HOA

    HOA
    • Has HOA: No
    Location
    • Region: Salem

    Financial & listing details

    • Tax assessed value: $123,550
    • Annual tax amount: $1,066
    • Date on market: 4/11/2026
    • Cumulative days on market: 88 days
    • Listing terms: Cash,Conventional,FHA,VA Loan
    • Ownership: Private
    • Electric utility on property: Yes
    • Road surface type: Gravel

    Price history

    DateEventPrice
    7/9/2026Sold--
    Source: MARIS #26021419 Report a problem
    7/9/2026Pending sale$274,900$179/sqft
    Source: MARIS #26021419 Report a problem
    5/28/2026Contingent$274,900$179/sqft
    Source: MARIS #26021419 Report a problem
    5/15/2026Listed for sale$274,900$179/sqft
    Source: MARIS #26021419 Report a problem
    4/13/2026Contingent$274,900$179/sqft
    Source: MARIS #26021419 Report a problem
    4/11/2026Listed for sale$274,900$179/sqft
    Source: MARIS #26021419 Report a problem

    Public tax history

    YearProperty taxesTax assessment
    2025$1,067 +9.1%$22,860
    2024$978 +2.1%$22,860
    2023$958 -4.3%$22,860
    2022$1,001 $22,860 +1.5%
    2021-- $22,530
    2020-- $22,530 +0.9%
    2017-- $22,320 +6.8%
    2016-- $20,900
    2015-- $20,900 +1.8%
    2014-- $20,530
    2013-- $20,530
    Find assessor info on the county website

    Neighborhood: 65560

    Nearby schools

    GreatSchools rating
    Schools provided by the listing agent
    • Elementary: North Wood Elem.
    • Middle: North Wood Elem.
    • High: Salem Sr. High

    Source: MARIS. This data may not be complete. We recommend contacting the local school district to confirm school assignments for this home.

    Sell for more on Zillow
    Get a Zillow Showcase℠ listing at no additional cost and you could sell for .
    $255,000
    2% more
    +$5,100
    With Zillow Showcase(estimated)
    $260,100