Discover exceptional space, comfort, and updates throughout this beautifully refreshed four-bedroom, two-and-a-half-bath, 2,226-square-foot two-story home in desirable Rona Hills. With a classic colonial façade, an attached two-car garage, and a fully fenced backyard, this property delivers both curb appeal and everyday livability. Step inside to find multiple expansive living areas designed for flexibility and function. The main level has been updated with brand-new vinyl plank flooring throughout, with the exception of the large family room off the kitchen—an inviting space highlighted by new carpet, rich wood paneling, a brick fireplace, and a wide bay window overlooking the backyard. A screened-in patio extends the living space outdoors, providing a peaceful retreat for morning coffee or warm-weather gatherings. The bright, functional kitchen offers ample cabinetry, generous counter space, and easy access to the dining and living areas. A convenient half bath serves the main level. The entire interior has been freshly painted, giving the home a clean, modern backdrop ready for any décor. Upstairs, you’ll find four generous bedrooms and two full bathrooms. Three of the bedrooms feature brand-new carpet, while the primary suite stands out with beautiful hardwood floors, a private full bathroom with a stand-alone vanity, a walk-in closet, and a stand-up shower surround. The updated hall bathroom includes a double vanity and a separate room for the toilet and tub/shower—ideal for busy households. Outside, the home sits on a level lot with a fully fenced backyard, perfect for pets, play, and outdoor enjoyment. With extensive updates, neutral finishes, and abundant living space, this Rona Hills home offers both practicality and the potential for personal customization—making it an outstanding opportunity! Seller has estimate for brand new windows for the whole house, willing to have installed with acceptable offer! Schedule your appointment while it lasts!
Sold for $299,900
$299,900
640 Hillcrest Dr, Fairborn, OH 45324
4beds
2,226sqft
Single Family Residence
Built in 1967
0.27 Acres Lot
$306,100 Zestimate®
$135/sqft
$2,256 Estimated rent
Home value
$306,100
$272,000 - $343,000
$2,256/mo
Zestimate® history
Owner options
List your home for rent
$2,256/mo
Rent Zestimate®
Find your next renter with Zillow Rental Manager. Plus, with online applications, you can quickly screen prospective tenants – for free.
$2,256/mo
Rent Zestimate®
Refinance and save
$1,970/mo
Est. payment
Refinancing to a lower rate could help reduce your monthly payments and save thousands over the life of the loan.
$1,970/mo
Est. payment
Explore your selling options
Work with a Zillow partner agent
Leverage their expertise and Zillow's premium Showcase listings to get your home seen by more buyers.
Get startedList with your own agent
Get your home in front of millions of buyers by listing it on Zillow.
Learn how to do itSell it yourself
Take full control of how buyers see your home on Zillow by listing For Sale by Owner (FSBO).
List your homeWhat's special
Four-bedroom two-and-a-half-bathBright functional kitchenFully fenced backyardLevel lotAttached two-car garageRich wood panelingBrick fireplace
Zillow last checked:
Listing updated:
Listed by:
Terry Blakley (937)874-5787,
RE/MAX Victory + Affiliates
Bought with:
Vicky L Piper, 2005017251
NavX Realty, LLC
Source: DABR MLS,MLS#: 947709 Originating MLS: Dayton Area Board of REALTORS
Originating MLS: Dayton Area Board of REALTORSFacts & features
Interior
Bedrooms & bathrooms
- Bedrooms: 4
- Bathrooms: 3
- Full bathrooms: 2
- 1/2 bathrooms: 1
- Main level bathrooms: 1
Primary bedroom
- Level: Second
- Dimensions: 13 x 18
Bedroom
- Level: Second
- Dimensions: 11 x 10
Bedroom
- Level: Second
- Dimensions: 11 x 14
Bedroom
- Level: Second
- Dimensions: 13 x 10
Dining room
- Level: Main
- Dimensions: 13 x 11
Entry foyer
- Level: Main
- Dimensions: 12 x 15
Family room
- Level: Main
- Dimensions: 21 x 13
Kitchen
- Level: Main
- Dimensions: 13 x 13
Laundry
- Level: Main
- Dimensions: 8 x 6
Living room
- Level: Main
- Dimensions: 13 x 24
Heating
- Forced Air, Natural Gas
Cooling
- Central Air
Appliances
- Included: Built-In Oven, Cooktop, Dishwasher, Gas Water Heater
Features
- Ceiling Fan(s), Laminate Counters, Walk-In Closet(s)
- Number of fireplaces: 2
- Fireplace features: Decorative, Two
Interior area
- Total structure area: 2,226
- Total interior livable area: 2,226 sqft
Property
Parking
- Total spaces: 2
- Parking features: Attached, Garage, Two Car Garage
- Attached garage spaces: 2
Features
- Levels: Two
- Stories: 2
- Patio & porch: Patio, Porch
- Exterior features: Fence, Porch, Patio
Lot
- Size: 0.27 Acres
- Dimensions: 87 x 135
Details
- Parcel number: A02000100320004300
- Zoning: Residential
- Zoning description: Residential
Construction
Type & style
- Home type: SingleFamily
- Property subtype: Single Family Residence
Materials
- Aluminum Siding
- Foundation: Slab
Condition
- Year built: 1967
Utilities & green energy
- Water: Public
- Utilities for property: Natural Gas Available, Sewer Available, Water Available
Community & HOA
Community
- Subdivision: Rona Hills Estates
HOA
- Has HOA: No
Location
- Region: Fairborn
Financial & listing details
- Price per square foot: $135/sqft
- Tax assessed value: $221,140
- Annual tax amount: $3,734
- Date on market: 11/14/2025
- Listing terms: Conventional,FHA,Other,VA Loan
- Ownership: Agent Owned
Price history
| Date | Event | Price |
|---|---|---|
| 2/27/2026 | Sold | $299,900$135/sqft |
Source:  DABR MLS #947709 Report a problem DABR MLS #947709 Report a problem | ||
| 2/2/2026 | Pending sale | $299,900$135/sqft |
Source: DABR MLS #947709 Report a problem | ||
| 11/24/2025 | Listed for sale | $299,900$135/sqft |
Source: DABR MLS #947709 Report a problem | ||
| 11/18/2025 | Pending sale | $299,900$135/sqft |
Source: DABR MLS #947709 Report a problem | ||
| 11/14/2025 | Listed for sale | $299,900+22969.2%$135/sqft |
Source: DABR MLS #947709 Report a problem | ||
| 9/30/2021 | Listing removed | -- |
Source: Zillow Rental Manager Report a problem | ||
| 9/9/2021 | Price change | $1,700-8.1%$1/sqft |
Source: Zillow Rental Manager Report a problem | ||
| 8/28/2021 | Listed for rent | $1,850+27.6%$1/sqft |
Source: Zillow Rental Manager Report a problem | ||
| 4/22/2017 | Listing removed | $1,450$1/sqft |
Source: SjS Realty Report a problem | ||
| 4/12/2017 | Listed for rent | $1,450$1/sqft |
Source: SjS Realty Report a problem | ||
| 4/4/2014 | Listing removed | $1,300$1/sqft |
Source: RE/MAX Home Base #579266 Report a problem | ||
| 4/3/2014 | Listed for sale | $1,300-3.7%$1/sqft |
Source: RE/MAX Home Base #579266 Report a problem | ||
| 12/5/2013 | Listing removed | $1,350$1/sqft |
Source: RE/MAX Home Base #567001 Report a problem | ||
| 10/2/2013 | Listed for sale | $1,350$1/sqft |
Source: RE/MAX Home Base #567001 Report a problem | ||
Public tax history
| Year | Property taxes | Tax assessment |
|---|---|---|
| 2025 | $3,734 +0.7% | $77,400 |
| 2024 | $3,707 -1% | $77,400 |
| 2023 | $3,745 +15.8% | $77,400 +36.1% |
| 2022 | $3,234 -1.5% | $56,850 |
| 2021 | $3,282 -0.5% | $56,850 |
| 2020 | $3,299 +15.1% | $56,850 +15% |
| 2019 | $2,865 -1% | $49,430 |
| 2018 | $2,895 +2.2% | $49,430 |
| 2017 | $2,832 -1.4% | $49,430 +0.9% |
| 2016 | $2,871 +4.9% | $48,990 |
| 2015 | $2,738 | $48,990 |
| 2014 | $2,738 -0.2% | $48,990 -5.9% |
| 2013 | $2,744 +0.1% | $52,080 |
| 2012 | $2,742 +99.5% | $52,080 |
| 2011 | $1,375 -46.3% | $52,080 -10.2% |
| 2010 | $2,560 +0.2% | $57,970 |
| 2009 | $2,555 +1.8% | $57,970 |
| 2008 | $2,510 +5.4% | $57,970 +8.5% |
| 2007 | $2,380 +19.9% | $53,420 |
| 2006 | $1,984 +6% | $53,420 +5.9% |
| 2004 | $1,872 -7.6% | $50,430 +0% |
| 2003 | $2,025 -1.5% | $50,421 |
| 2002 | $2,056 +9% | $50,421 +14.8% |
| 2001 | $1,886 -0.9% | $43,904 |
| 2000 | $1,903 | $43,904 |
Find assessor info on the county website
Neighborhood: 45324
Nearby homes
- $294,7004 bd2 ba1.4k sqft648 Hillcrest Dr, Fairborn, OH 45324Off Market
- $257,6003 bd2 ba2k sqft632 Hillcrest Dr, Fairborn, OH 45324Off Market
- $304,6004 bd3 ba2.2k sqft647 Ramblewood Pl, Fairborn, OH 45324Off Market
- $295,5003 bd3 ba2k sqft637 Ramblewood Pl, Fairborn, OH 45324Off Market
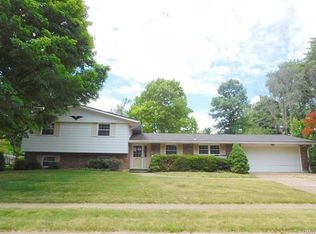
- $345,0005 bd3 ba2.4k sqft1344 Horizon Dr, Fairborn, OH 45324Sold
- $281,0004 bd3 ba1.9k sqft622 Hillcrest Dr, Fairborn, OH 45324Off Market
- $259,3004 bd2 ba1.9k sqft658 Hillcrest Dr, Fairborn, OH 45324Off Market
- $335,8004 bd3 ba2.2k sqft627 Ramblewood Pl, Fairborn, OH 45324Off Market
Nearby schools
GreatSchools rating
- 7/10Fairborn Intermediate SchoolGrades: 2-5Distance: 2.3 mi
- 5/10Baker Middle SchoolGrades: 6-8Distance: 3.4 mi
- 5/10Fairborn High SchoolGrades: 9-12Distance: 2.3 mi
Schools provided by the listing agent
- District: Fairborn
Source: DABR MLS. This data may not be complete. We recommend contacting the local school district to confirm school assignments for this home.
Get a cash offer in 3 minutes
Find out how much your home could sell for in as little as 3 minutes with a no-obligation cash offer.
Estimated market value
$306,100
Get a cash offer in 3 minutes
Find out how much your home could sell for in as little as 3 minutes with a no-obligation cash offer.
Estimated market value
$306,100
- Ohio
- Greene County
- Fairborn
- 45324
- 640 Hillcrest Dr
Nearby cities
Nearby zip codes
Other Fairborn Topics
