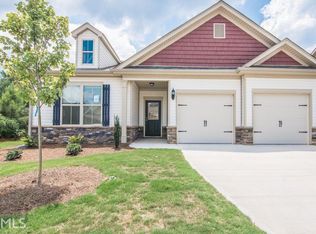
The Saxton floorplan by My Home Communities. Plenty of room in this open concept ranch plan! Wonderful entertaining area all flows well. Kitchen features stained cabinets, granite, stainless appliances, plus a huge island overlooking the spacious family room! Main level master with a trey ceiling master suite leading to spacious bath with shower & granite. 3 generously sized secondary bedrooms are away from Master Suite Large laundry room for your convenience. Enjoy BBQs with family on your covered patio! 2' window blinds included! All on a corner lot. Labor Day Move In Package Incentive – White Front Load washer and dryer, plus a stainless steel side by side fridge with approved contract terms by seller by 09/11/2018. File photos.
This property is not currently displayed as for sale or rent on Zillow. This may be different from what's on other websites or public sources.