This thoughtfully designed home, built in 2008, offers 4 bedrooms and 2 full bathrooms, blending comfort, functionality, and modern updates in an inviting setting—ideal for families or downsizers seeking a more manageable lifestyle without the expense of an HOA.
From the moment you arrive the welcoming entry makes a strong impression with exterior paver walkways, a private patio and mature landscaping. Inside, you’ll find spacious living areas enhanced by architectural details, higher ceilings and newer vinyl plank flooring, easy care tile and carpeted bedrooms.
The generous living room is anchored by one of the home’s two fireplaces flowing easily into the dining area with tiled counter seating as well as a separate bonus room that can serve as a formal dining space or flexible family room—complimented with the second fireplace that adds warmth and character to the bonus gathering space. The updated kitchen is both stylish and practical featuring newer appliances, granite countertops, a garden window, refinished cabinetry with pull-out shelves and a walk-in pantry. The expansive primary suite offers vaulted ceilings, a walk-in closet and a private slider leading directly to the rear yard. It's private updated primary bathroom includes an adaptable shower and a relaxing garden tub to create a true retreat space.
Located down the hall are the three additional bedrooms and a full bathroom with dual sinks. The efficient indoor laundry room has storage and cabinetry with direct access to the backyard. Outdoors the fully landscaped front and rear yards are equipped with automatic sprinklers. The backyard areas are private, fenced and accessible with two gates featuring patio space, storage shed, and mature fruit trees. These areas are perfect for outdoor enjoyment, private retreat as well as easy entertaining.
Additional highlights include forced air heating and newer air conditioning, roof top owned solar system and a two-car garage with large bonus storage space appointed with a pull down attic storage access. This home offers an exceptional blend of space, efficiency, and comfort—all in a move-in-ready package.
Sold for $945,000
Listed by: Platinum Properties • Stacy George • Contact: 805-610-4672
Bought with: Empire Real Estate Group
$945,000
640 Honey Grove Ln, Nipomo, CA 93444
4beds
2,351sqft
Single Family Residence
Built in 2008
10,560 Square Feet Lot
$948,100 Zestimate®
$402/sqft
$4,070 Estimated rent
Home value
$948,100
$872,000 - $1.03M
$4,070/mo
Zestimate® history
Owner options
List your home for rent
$4,070/mo
Rent Zestimate®
Find your next renter with Zillow Rental Manager. Plus, with online applications, you can quickly screen prospective tenants – for free.
$4,070/mo
Rent Zestimate®
Refinance and save
$5,928/mo
Est. payment
Refinancing to a lower rate could help reduce your monthly payments and save thousands over the life of the loan.
$5,928/mo
Est. payment
Explore your selling options
Work with a Zillow partner agent
Leverage their expertise and Zillow's premium Showcase listings to get your home seen by more buyers.
Get startedList with your own agent
Get your home in front of millions of buyers by listing it on Zillow.
Learn how to do itSell it yourself
Take full control of how buyers see your home on Zillow by listing For Sale by Owner (FSBO).
List your homeWhat's special
Mature fruit treesArchitectural detailsMature landscapingPrivate patioPrivate updated primary bathroomExpansive primary suiteTwo fireplaces
Zillow last checked:
Listing updated:
Listed by:
Stacy George DRE #01457039 805-610-4672,
Platinum Properties
Bought with:
Yolanda Perez, DRE #01741813
Empire Real Estate Group
Source: CRMLS,MLS#: NS26021313 Originating MLS: California Regional MLS
Originating MLS: California Regional MLSFacts & features
Interior
Bedrooms & bathrooms
- Bedrooms: 4
- Bathrooms: 2
- Full bathrooms: 2
- Main level bathrooms: 2
- Main level bedrooms: 4
Rooms
- Room types: Bonus Room, Bedroom, Kitchen, Laundry, Living Room, Primary Bathroom, Primary Bedroom, Other, Pantry, Dining Room
Bedroom
- Features: All Bedrooms Down
Bedroom
- Features: Bedroom on Main Level
Bathroom
- Features: Bathtub, Dual Sinks, Linen Closet, Separate Shower, Tub Shower, Walk-In Shower
Kitchen
- Features: Granite Counters, Walk-In Pantry
Other
- Features: Walk-In Closet(s)
Pantry
- Features: Walk-In Pantry
Heating
- Forced Air, Fireplace(s)
Cooling
- Central Air
Appliances
- Included: Dishwasher, Disposal, Gas Range, Microwave, Refrigerator, Water Softener, Sump Pump
- Laundry: Laundry Room
Features
- Breakfast Bar, Separate/Formal Dining Room, Granite Counters, High Ceilings, Pantry, See Remarks, All Bedrooms Down, Bedroom on Main Level, Walk-In Pantry, Walk-In Closet(s)
- Flooring: Carpet, Laminate, Tile
- Doors: Sliding Doors
- Windows: Bay Window(s), Double Pane Windows, Screens
- Has fireplace: Yes
- Fireplace features: Den, Gas, Gas Starter, Living Room
- Common walls with other units/homes: No Common Walls
Interior area
- Total interior livable area: 2,351 sqft
Property
Parking
- Total spaces: 4
- Parking features: Concrete, Direct Access, Door-Single, Garage Faces Front, Garage, Garage Door Opener, One Space
- Attached garage spaces: 2
- Uncovered spaces: 2
Accessibility
- Accessibility features: Grab Bars, None
Features
- Levels: One
- Stories: 1
- Entry location: 1
- Patio & porch: Rear Porch, Concrete, Front Porch, Patio, Porch
- Pool features: None
- Spa features: None
- Fencing: Wood
- Has view: Yes
- View description: Neighborhood
Lot
- Size: 10,560 Square Feet
- Features: 0-1 Unit/Acre, Back Yard, Front Yard, Lawn, Landscaped, Sprinklers Timer, Sprinkler System
Details
- Additional structures: Shed(s)
- Parcel number: 092321047
- Special conditions: Standard
Construction
Type & style
- Home type: SingleFamily
- Property subtype: Single Family Residence
Materials
- Stucco
- Foundation: Slab
- Roof: Shingle
Condition
- Turnkey
- New construction: No
- Year built: 2008
Utilities & green energy
- Electric: 220 Volts in Laundry
- Sewer: Public Sewer
- Water: Public
- Utilities for property: Cable Available, Electricity Connected, Natural Gas Connected, Phone Available, Sewer Connected, Water Connected
Community & HOA
Community
- Features: Curbs, Sidewalks
- Security: Carbon Monoxide Detector(s), Smoke Detector(s)
Location
- Region: Nipomo
Financial & listing details
- Price per square foot: $402/sqft
- Tax assessed value: $279,551
- Date on market: 2/18/2026
- Cumulative days on market: 21 days
- Listing terms: Cash to Existing Loan,Cash to New Loan
- Road surface type: Paved
Price history
| Date | Event | Price |
|---|---|---|
| 4/22/2026 | Sold | $945,000-5%$402/sqft |
Source:  CRMLS #NS26021313 Report a problem CRMLS #NS26021313 Report a problem | ||
| 3/12/2026 | Contingent | $995,000$423/sqft |
Source: CRMLS #NS26021313 Report a problem | ||
| 2/19/2026 | Listed for sale | $995,000+105.2%$423/sqft |
Source: CRMLS #NS26021313 Report a problem | ||
| 1/8/2015 | Sold | $485,000-3%$206/sqft |
Source: Public Record Report a problem | ||
| 12/17/2014 | Pending sale | $499,900$213/sqft |
Source: Nancy Puder & Associates #PI1049022 Report a problem | ||
| 10/26/2014 | Listed for sale | $499,900$213/sqft |
Source: Signature Properties #1049022 Report a problem | ||
Public tax history
| Year | Property taxes | Tax assessment |
|---|---|---|
| 2026 | -- | $279,551 +2% |
| 2025 | $2,842 +3.5% | $274,071 +2% |
| 2024 | $2,746 +1.2% | $268,698 +2% |
| 2023 | $2,713 +1.6% | $263,430 +2% |
| 2022 | $2,670 +0.2% | $258,266 +2% |
| 2021 | $2,664 +1.2% | $253,203 +1% |
| 2020 | $2,633 +0.7% | $250,608 +2% |
| 2019 | $2,615 +1.3% | $245,695 +2% |
| 2018 | $2,582 +2% | $240,879 +2% |
| 2017 | $2,533 +6.1% | $236,157 +2% |
| 2016 | $2,387 | $231,527 -48.4% |
| 2015 | $2,387 -48.1% | $449,045 +2% |
| 2014 | $4,600 | $440,250 |
Find assessor info on the county website
Neighborhood: 93444
Nearby homes
- $939,4004 bd2 ba2.3k sqft630 Honey Grove Ln, Nipomo, CA 93444Off Market
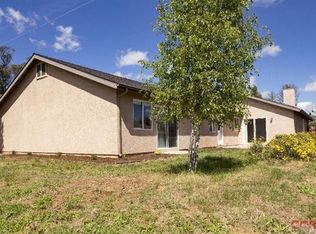
- $--4 bd2 ba2.3k sqft630 Honey Grove Ln #1, Nipomo, CA 93444Off Market
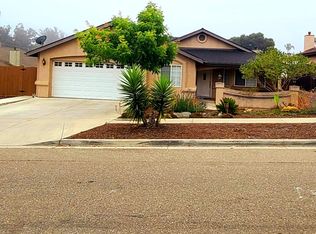
- $987,9004 bd2 ba2.4k sqft650 Honey Grove Ln, Nipomo, CA 93444Off Market
- $180,571-- bd-- ba-- sqft661 Honey Grove Ln, Nipomo, CA 93444Off Market
- $901,6004 bd2 ba2.4k sqft660 Honey Grove Ln, Nipomo, CA 93444Off Market
- $1,001,8005 bd3 ba2.6k sqft620 Honey Grove Ln, Nipomo, CA 93444Off Market
- $719,800-- bd-- ba-- sqft797 Story St, Nipomo, CA 93444Off Market
- $904,1003 bd3 ba1.7k sqft795 Story St, Nipomo, CA 93444Off Market
Nearby schools
GreatSchools rating
- 7/10Lange (Dorothea) Elementary SchoolGrades: K-6Distance: 2 mi
- 4/10Mesa Middle SchoolGrades: 7-8Distance: 6.8 mi
- 8/10Nipomo High SchoolGrades: 9-12Distance: 1.9 mi
Schools provided by the listing agent
- High: Nipomo
Source: CRMLS. This data may not be complete. We recommend contacting the local school district to confirm school assignments for this home.


Get pre-qualified for a loan
At Zillow Home Loans, we can pre-qualify you in as little as 5 minutes with no impact to your credit score.An equal housing lender. NMLS #10287.
Sell for more on Zillow
Get a Zillow Showcase℠ listing at no additional cost and you could sell for .
$948,100
2% more
+$18,962
With Zillow Showcase(estimated)
$967,062
- California
- San Luis Obispo County
- Nipomo
- 93444
- 640 Honey Grove Ln
Nearby cities
Nearby zip codes
Other Nipomo Topics
