Skip main navigation
Closed
  • $605,000

    640 Hopkins Ln, Sycamore, IL 60178

    4beds
    3,400sqft
    Single Family Residence
    Built in 1994
    3.08 Acres Lot
    $664,000 Zestimate®
    $178/sqft
    $3,124 Estimated rent

    Home value

    $664,000

    $631,000 - $704,000

    $3,124/mo

    Zestimate® history
    Loading
    Loading...

    Owner options

    List your home for rent

    $3,124/mo

    Rent Zestimate®

    Find your next renter with Zillow Rental Manager. Plus, with online applications, you can quickly screen prospective tenants – for free.

    Learn more

    $3,124/mo

    Rent Zestimate®

    Refinance and save

    $3,732/mo

    Est. payment

    Refinancing to a lower rate could help reduce your monthly payments and save thousands over the life of the loan.

    See today's rates

    $3,732/mo

    Est. payment

    Explore your selling options

    Work with a Zillow partner agent

    Leverage their expertise and Zillow's premium Showcase listings to get your home seen by more buyers.

    Get started

    List with your own agent

    Get your home in front of millions of buyers by listing it on Zillow.

    Learn how to do it

    Sell it yourself

    Take full control of how buyers see your home on Zillow by listing For Sale by Owner (FSBO).

    List your home

    What's special

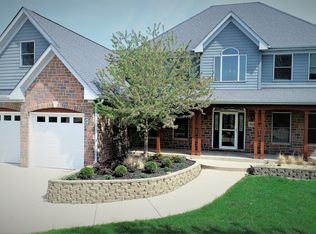
    This one-of-a-kind 4-bedroom, 2.1 bath home is nestled on an impressive, picturesque 3+ acres of plush, rich greenery consisting of professionally landscaped, manicured lawns and a variety of mature trees. This is a truly extraordinary property that offers the best of both worlds- a peaceful country lifestyle with the convenience of being just minutes from downtown Sycamore. Plus having the additional perk of low, unincorporated taxes and it being located on a no-thru street. This fenced in resort-like sanctuary is equipped with a magnificent 18-foot expansive outdoor stone countertop/eating area, a Forno Bravo imported wood-burning pizza oven, wine fridge, sink, fire pit, basketball court, new fence, AND an amazing, never used 9-person hot tub with 87 jets to enjoy year-round. The residence itself exudes curb appeal galore beginning with the 35x100 ft concrete paver-trimmed driveway leading up to the 3-car garage. The brick paver walkway flows towards the impressive concrete wrap-around porch. Once inside, you will find a freshly painted open, inviting floorplan with quality, hardwood flooring, crown molding, powder room off of the kitchen and a 1st floor laundry room with a utility sink and cabinets. The lovely French doors open up to the bright family room with a luxury, stone gas fireplace and built-ins for your decor as well as a computer/office nook. The vast open kitchen is equipped with loads of wood cabinetry, granite countertops, a center island, ample counter space, a walk-in pantry, a new water cooler dispenser, SS appliances, and a double oven. It is adjacent to the eating area which overlooks the ceramic tiled 4-season sunroom. This bonus living space has a ceiling fan, skylight, and wide-angled wrap-around windows providing a perfect view of your private oasis. The upper level of the home has a spacious landing which can be used as a sitting/reading area. The Master en-suite features a double granite vanity, a soaking tub with a whirlpool, a separate Italian tiled glass shower, heated floors, and his and her closets. 3 additional bedrooms, a full bath, linen closet and storage room with 2nd furnace complete the upper level. Other notable features of the home include a newer furnace installed in 2021, 6-panel doors, ceiling fans, and ample closet space, The heating/air system is dually zoned, and the electrical service is 200 amps. The home also has a triple filtration water system and a high-pressure controller unit. Furthermore, the substantial 3-car garage offers convenient access to the basement. Unlike many homes, this home already has natural gas and no propane tank. The location is ideal, with close proximity and walking distance to downtown Sycamore's finest shops, restaurants, schools, and bike/trail paths for those who enjoy nature. Overall, this home has a unique combination of privacy and convenience. It is a perfect match for any lifestyle. Welcome home!

    Zillow last checked:

    Listing updated:

    Listed by:

    Drazenko Jozic 312-939-5253,

    Kale Realty,

    Ann Kikas 708-655-6269,

    Kale Realty

    Bought with:

    Rorry Skora

    RE/MAX Experience

    Source: MRED as distributed by MLS GRID,MLS#: 12019729MLS Logo

    Facts & features

    Interior

    Bedrooms & bathrooms
    • Bedrooms: 4
    • Bathrooms: 3
    • Full bathrooms: 2
    • 1/2 bathrooms: 1
    Rooms
    • Room types: Eating Area, Sun Room, Foyer, Utility Room-2nd Floor
    Primary bedroom
    • Features: Flooring (Carpet), Window Treatments (All), Bathroom (Full, Tub & Separate Shwr, Whirlpool & Sep Shwr)
    • Level: Second
    • Area: 266 Square Feet
    • Dimensions: 19X14
    Bedroom 2
    • Features: Flooring (Carpet), Window Treatments (All)
    • Level: Second
    • Area: 130 Square Feet
    • Dimensions: 13X10
    Bedroom 3
    • Features: Flooring (Carpet), Window Treatments (All)
    • Level: Second
    • Area: 165 Square Feet
    • Dimensions: 15X11
    Bedroom 4
    • Features: Flooring (Carpet), Window Treatments (All)
    • Level: Second
    • Area: 195 Square Feet
    • Dimensions: 15X13
    Dining room
    • Features: Flooring (Hardwood)
    • Level: Main
    • Area: 221 Square Feet
    • Dimensions: 17X13
    Eating area
    • Features: Flooring (Hardwood)
    • Level: Main
    • Area: 192 Square Feet
    • Dimensions: 16X12
    Family room
    • Features: Flooring (Hardwood)
    • Level: Main
    • Area: 285 Square Feet
    • Dimensions: 19X15
    Foyer
    • Features: Flooring (Hardwood)
    • Level: Main
    • Area: 156 Square Feet
    • Dimensions: 13X12
    Kitchen
    • Features: Kitchen (Island), Flooring (Hardwood)
    • Level: Main
    • Area: 196 Square Feet
    • Dimensions: 14X14
    Laundry
    • Features: Flooring (Vinyl)
    • Level: Main
    • Area: 88 Square Feet
    • Dimensions: 11X8
    Living room
    • Features: Flooring (Carpet)
    • Level: Main
    • Area: 224 Square Feet
    • Dimensions: 16X14
    Sun room
    • Features: Flooring (Porcelain Tile), Window Treatments (All)
    • Level: Main
    • Area: 154 Square Feet
    • Dimensions: 14X11
    Other
    • Features: Flooring (Vinyl)
    • Level: Second
    • Area: 90 Square Feet
    • Dimensions: 10X9
    Heating
    • Natural Gas
    Cooling
    • Central Air, Zoned
    Appliances
    • Included: Range, Microwave, Dishwasher, Refrigerator, Washer, Dryer
    • Laundry: Main Level, In Unit
    Features
    • Cathedral Ceiling(s), Granite Counters, Separate Dining Room
    • Flooring: Hardwood
    • Basement: Unfinished,Exterior Entry,Concrete,Full
    • Number of fireplaces: 1
    • Fireplace features: Gas Log, Family Room
    Interior area
    • Total structure area: 0
    • Total interior livable area: 3,400 sqft

    Property

    Parking
    • Total spaces: 3
    • Parking features: Concrete, Garage Door Opener, On Site, Garage Owned, Attached, Garage
    • Attached garage spaces: 3
    • Has uncovered spaces: Yes
    Accessibility
    • Accessibility features: No Disability Access
    Features
    • Stories: 2
    • Patio & porch: Patio
    • Exterior features: Outdoor Grill
    • Has spa: Yes
    • Spa features: Outdoor Hot Tub
    • Fencing: Partial
    Lot
    • Size: 3.08 Acres
    • Dimensions: 188X730X174X731
    • Features: Wooded, Mature Trees, Backs to Trees/Woods
    Details
    • Parcel number: 0628400010
    • Special conditions: None
    • Other equipment: Water-Softener Rented, Ceiling Fan(s)

    Construction

    Type & style
    • Home type: SingleFamily
    • Architectural style: Farmhouse,Mediterranean
    • Property subtype: Single Family Residence
    Materials
    • Vinyl Siding, Brick
    • Foundation: Concrete Perimeter
    • Roof: Asphalt
    Condition
    • New construction: No
    • Year built: 1994

    Utilities & green energy

    • Sewer: Septic Tank
    • Water: Well

    Community & HOA

    HOA
    • Services included: None
    Location
    • Region: Sycamore

    Financial & listing details

    • Price per square foot: $178/sqft
    • Tax assessed value: $458,361
    • Annual tax amount: $10,802
    • Date on market: 4/6/2024
    • Listing terms: Conventional
    • Ownership: Fee Simple

    Price history

    DateEventPrice
    5/20/2024Sold$605,000-4%$178/sqft
    Source: MRED as distributed by MLS GRID #12019729 Report a problem
    4/22/2024Contingent$629,900$185/sqft
    Source: MRED as distributed by MLS GRID #12019729 Report a problem
    4/12/2024Price change$629,900-4.5%$185/sqft
    Source: MRED as distributed by MLS GRID #12019729 Report a problem
    4/6/2024Listed for sale$659,900+37.5%$194/sqft
    Source: MRED as distributed by MLS GRID #12019729 Report a problem
    12/16/2020Sold$480,000-14.1%$141/sqft
    Source: Public Record Report a problem
    9/24/2020Price change$559,000-3.5%$164/sqft
    Source: Infinity Realty Services 1 Inc #10819877 Report a problem
    9/1/2020Price change$579,000-3.3%$170/sqft
    Source: Infinity Realty Services 1 Inc #10819877 Report a problem
    8/16/2020Listed for sale$599,000+59.3%$176/sqft
    Source: Infinity Realty Services 1 Inc #10819877 Report a problem
    6/12/2014Sold$376,000+0.3%$111/sqft
    Source: MRED as distributed by MLS GRID #08571799 Report a problem
    4/12/2014Pending sale$375,000$110/sqft
    Source: Baird & Warner Real Estate #08571799 Report a problem
    4/1/2014Listed for sale$375,000$110/sqft
    Source: Baird & Warner #08571799 Report a problem

    Public tax history

    YearProperty taxesTax assessment
    2024$11,114 +1.9%$152,787 +9.5%
    2023$10,908 +1%$139,518 +9%
    2022$10,802 +3.8%$127,963 +6.5%
    2021$10,403 -3.7%$120,131 +2.5%
    2020$10,803 +1.7%$117,178 +2.2%
    2019$10,618 +1.7%$114,611 +3.1%
    2018$10,443 +2.3%$111,133 +4.1%
    2017$10,212 +2.2%$106,736 +4.8%
    2016$9,994 $101,867 +6.2%
    2015-- $95,875 +5.3%
    2014-- $91,041 -1.9%
    2013-- $92,786 -5.8%
    2012-- $98,509 -9.3%
    2011-- $108,622 -5%
    2010-- $114,387 -4.8%
    2009-- $120,192 -3.4%
    2008-- $124,438 +4.9%
    2007-- $118,648 +7.7%
    2006-- $110,155
    Find assessor info on the county website

    Neighborhood: 60178

    Nearby schools

    GreatSchools rating
    Schools provided by the listing agent
    • District: 427

    Source: MRED as distributed by MLS GRID. This data may not be complete. We recommend contacting the local school district to confirm school assignments for this home.

    Get a cash offer in 3 minutes
    Find out how much your home could sell for in as little as 3 minutes with a no-obligation cash offer.
    Estimated market value
    $664,000
    Get a cash offer in 3 minutes
    Find out how much your home could sell for in as little as 3 minutes with a no-obligation cash offer.
    Estimated market value
    $664,000