Location truly matters, and this beautifully designed 3-level home places you in the heart of Old Fourth Ward! Step outside your front door and onto the BeltLine Eastside Trail, a three-mile segment of a 22-mile pedestrian greenway, seamlessly connecting you to Inman Park, O4W, and beyond. Enjoy easy access to top-rated restaurants, trendy coffee shops, craft breweries, a fitness center, and even a dog grooming spa—all just moments away. Krog Street Market, Ponce City Market, and Piedmont Park are also easily accessible, offering even more options for dining, shopping, and outdoor recreation. This one-owner home was thoughtfully designed to blend comfort and style. Inside, you'll find gorgeous hardwood floors on the main and upper levels, an open-concept layout, and a deck on every floor, perfect for entertaining or enjoying private moments. The main level includes a powder room and seamless indoor-outdoor flow. On the upper level, the luxurious owner’s suite features a garden tub, tiled separate shower, dual vanities with custom cabinetry, and double doors leading to a spacious walk-in closet with an island. A generously sized secondary bedroom offers private access to a full bathroom. For added convenience, this home includes an elevator with access to all levels. The lower-level private suite features a full bath, mini kitchen, and ample cabinet and storage space, making it perfect for guests, an in-law suite, or a home office—all with convenient access from the 2-car garage. Don't miss this opportunity to own a rare gem in one of Atlanta’s most sought-after neighborhoods!
Closed
$1,200,000
640 Irwin St NE, Atlanta, GA 30312
3beds
2,890sqft
Single Family Residence, Residential
Built in 2005
1,742 Square Feet Lot
$1,154,400 Zestimate®
$415/sqft
$6,865 Estimated rent
Home value
$1,154,400
$1.04M - $1.28M
$6,865/mo
Zestimate® history
Owner options
List your home for rent
$6,865/mo
Rent Zestimate®
Find your next renter with Zillow Rental Manager. Plus, with online applications, you can quickly screen prospective tenants – for free.
$6,865/mo
Rent Zestimate®
Refinance and save
$8,097/mo
Est. payment
Refinancing to a lower rate could help reduce your monthly payments and save thousands over the life of the loan.
$8,097/mo
Est. payment
Explore your selling options
Work with a Zillow partner agent
Leverage their expertise and Zillow's premium Showcase listings to get your home seen by more buyers.
Get startedList with your own agent
Get your home in front of millions of buyers by listing it on Zillow.
Learn how to do itSell it yourself
Take full control of how buyers see your home on Zillow by listing For Sale by Owner (FSBO).
List your homeWhat's special
Beltline eastside trailGorgeous hardwood floorsOpen-concept layoutDeck on every floorSpacious walk-in closetLower-level private suiteTiled separate shower
Zillow last checked:
Listing updated:
Listed by:
SABRENA A SANDERS,
HOME Luxury Real Estate
Bought with:
R CRAIG EVANS, 247428
HomeSmart
Source: FMLS GA,MLS#: 7541642
Facts & features
Interior
Bedrooms & bathrooms
- Bedrooms: 3
- Bathrooms: 4
- Full bathrooms: 3
- 1/2 bathrooms: 1
Rooms
- Room types: Basement
Family room
- Level: Lower
Heating
- Central, Hot Water
Cooling
- Ceiling Fan(s), Central Air
Appliances
- Included: Dishwasher, Gas Range, Gas Water Heater
- Laundry: Laundry Room, Upper Level
Features
- Bookcases, Crown Molding, Elevator, High Ceilings 9 ft Lower, High Ceilings 9 ft Upper, High Ceilings 10 ft Main, Walk-In Closet(s)
- Flooring: Hardwood, Stone, Tile
- Windows: Bay Window(s), Insulated Windows
- Basement: Finished,Finished Bath,Full,Walk-Out Access
- Number of fireplaces: 2
- Fireplace features: Family Room, Master Bedroom
- Common walls with other units/homes: No Common Walls
Interior area
- Total structure area: 2,890
- Total interior livable area: 2,890 sqft
Property
Parking
- Total spaces: 1
- Parking features: Driveway, Garage, Garage Faces Rear, Parking Pad
- Garage spaces: 1
- Has uncovered spaces: Yes
Accessibility
- Accessibility features: None
Features
- Levels: Three Or More
- Patio & porch: Deck, Patio, Rear Porch
- Exterior features: None
- Pool features: None
- Has spa: Yes
- Spa features: Bath, None
- Fencing: Wrought Iron
- Has view: Yes
- View description: City, Neighborhood
- Waterfront features: None
- Body of water: None
Lot
- Size: 1,742 Square Feet
- Features: Other
Details
- Additional structures: None
- Parcel number: 14 001900071191
- Other equipment: None
- Horse amenities: None
Construction
Type & style
- Home type: SingleFamily
- Architectural style: Traditional
- Property subtype: Single Family Residence, Residential
Materials
- HardiPlank Type
- Foundation: None
- Roof: Composition
Condition
- Resale
- New construction: No
- Year built: 2005
Utilities & green energy
- Electric: 110 Volts
- Sewer: Public Sewer
- Water: Public
- Utilities for property: Cable Available, Electricity Available, Natural Gas Available, Phone Available, Water Available
Green energy
- Energy efficient items: None
- Energy generation: None
Community & HOA
Community
- Features: Curbs, Homeowners Assoc, Near Beltline, Near Public Transport, Near Schools, Near Shopping, Near Trails/Greenway, Park, Restaurant, Sidewalks, Street Lights
- Security: Smoke Detector(s)
- Subdivision: Old Fourth Ward
HOA
- Has HOA: Yes
- HOA fee: $200 monthly
Location
- Region: Atlanta
Financial & listing details
- Price per square foot: $415/sqft
- Annual tax amount: $9,819
- Date on market: 3/21/2025
- Cumulative days on market: 3 days
- Listing terms: Cash,Conventional,FHA,VA Loan
- Ownership: Fee Simple
- Electric utility on property: Yes
- Road surface type: Asphalt
Price history
| Date | Event | Price |
|---|---|---|
| 4/28/2025 | Sold | $1,200,000$415/sqft |
Source:  FMLS GA #7541642 Report a problem FMLS GA #7541642 Report a problem | ||
| 3/26/2025 | Pending sale | $1,200,000$415/sqft |
Source: FMLS GA #7541642 Report a problem | ||
| 3/21/2025 | Listed for sale | $1,200,000$415/sqft |
Source:  GAMLS #10482004 Report a problem GAMLS #10482004 Report a problem | ||
Public tax history
Tax history is unavailable.
Neighborhood: Old Fourth Ward
Nearby homes
- $1,200,0003 bd3 ba2.8k sqft640 Irwin Pl NE, Atlanta, GA 30312Sold
- $646,0003 bd3 ba1.7k sqft638 Irwin Pl NE #4, Atlanta, GA 30312Off Market
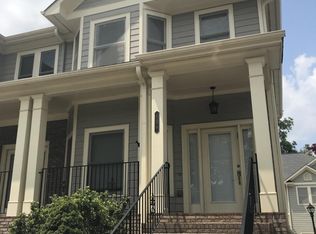
- $579,5003 bd4 ba1.7k sqft638 Irwin St NE, Atlanta, GA 30312Off Market

- $678,1003 bd4 ba1.7k sqft636 Irwin Pl NE #5, Atlanta, GA 30312Off Market

- $688,1003 bd4 ba1.7k sqft636 Irwin St NE #5, Atlanta, GA 30312Off Market
- $672,0003 bd1 ba1.7k sqft642 Irwin St NE, Atlanta, GA 30312Off Market
- $598,100-- bd-- ba-- sqft650 Irwin Pl NE, Atlanta, GA 30312Off Market
- $627,0003 bd4 ba1.7k sqft644 Irwin Pl NE, Atlanta, GA 30312Off Market
Nearby schools
GreatSchools rating
- 5/10Hope Hill Elementary SchoolGrades: PK-5Distance: 0.4 mi
- 9/10David T Howard Middle SchoolGrades: 6-8Distance: 0.2 mi
- 9/10Midtown High SchoolGrades: 9-12Distance: 1.6 mi
Schools provided by the listing agent
- Elementary: Hope-Hill
- Middle: David T Howard
- High: Midtown
Source: FMLS GA. This data may not be complete. We recommend contacting the local school district to confirm school assignments for this home.
Get a cash offer in 3 minutes
Find out how much your home could sell for in as little as 3 minutes with a no-obligation cash offer.
Estimated market value
$1,154,400
Get a cash offer in 3 minutes
Find out how much your home could sell for in as little as 3 minutes with a no-obligation cash offer.
Estimated market value
$1,154,400
- Georgia
- Fulton County
- Atlanta
- 30312
- Old Fourth Ward
- 640 Irwin St NE
