Skip main navigation
Sold
  • Price Unknown

    640 Ivy Lane, San Antonio, TX 78209

    5beds
    8,498sqft
    Single Family Residence
    Built in 1950
    0.61 Acres Lot
    $2,793,500 Zestimate®
    $--/sqft
    $4,369 Estimated rent

    Home value

    $2,793,500

    $2.60M - $3.02M

    $4,369/mo

    Zestimate® history
    Loading
    Loading...

    Owner options

    List your home for rent

    $4,369/mo

    Rent Zestimate®

    Find your next renter with Zillow Rental Manager. Plus, with online applications, you can quickly screen prospective tenants – for free.

    Learn more

    $4,369/mo

    Rent Zestimate®

    Refinance and save

    Refinancing to a lower rate could help reduce your monthly payments and save thousands over the life of the loan.

    See today's rates

    Explore your selling options

    Work with a Zillow partner agent

    Leverage their expertise and Zillow's premium Showcase listings to get your home seen by more buyers.

    Get started

    List with your own agent

    Get your home in front of millions of buyers by listing it on Zillow.

    Learn how to do it

    Sell it yourself

    Take full control of how buyers see your home on Zillow by listing For Sale by Owner (FSBO).

    List your home

    What's special

    Marble fireplaceIndoor exercise poolBreathtaking courtyardMajestic oaksWall of windowsHardwood floorsWine cellar
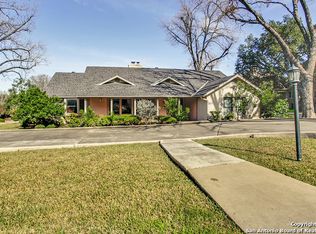
    640 Ivy Lane is an iconic, 5-bedroom, 6 full-bath and 3 half-bath estate located in the heart of Terrell Hills on one of the neighborhood's most prestigious streets. A stunning brick masterpiece, the +\- 8,500 square foot home is a testament to both grand entertaining and spacious family living with timeless interior spaces, artistic character and amenities throughout. Nestled behind majestic oaks and gated entrance, the home's circular drive invites you onto the 0.60 acre grounds. A stately brick facade and impressive entry welcomes you inside to a seamless and truly expansive interior flow. A large, formal living room with fireplace and light-filled, dining area with original herringbone hardwoods connect to a custom chef's kitchen with extensive cabinetry, walk-in pantries, and silver and china closets. Off the kitchen is the home's 60' long great room featuring exposed brick, hardwood floors and cantera stone accents, all flanked by a wall of windows open to the breathtaking courtyard, gardens, green house and wine cellar. The home's game room, family room and study are all something to behold with similar character, flooring and accents throughout. The stunning, luxurious primary suite is a secluded sanctuary with large marble fireplace, adjacent sitting room, his and hers walk-in closets and baths and indoor exercise pool. The three ample-sized secondary bedrooms in the main part of the residence are similarly well-appointed and have their own private baths. Just off the great and game rooms, there's an additional guest suite with private entrance complete with first-floor living area and kitchenette and second-floor bedroom and bath. A downstairs utility room, two luxurious and high design powder baths, caterer's kitchen with wine storage and other amenities too great to mention complete the picture of this incredible home. It is a masterpiece you won't soon forget.

    Zillow last checked:

    Listing updated:

    Listed by:

    Cory Bakke TREC #422703 (210) 387-6852,

    Phyllis Browning Company

    Source: LERA MLS,MLS#: 1838395MLS Logo

    Facts & features

    Interior

    Bedrooms & bathrooms
    • Bedrooms: 5
    • Bathrooms: 9
    • Full bathrooms: 6
    • 1/2 bathrooms: 3
    Primary bedroom
    • Features: Sitting Room, Full Bath
    • Area: 306
    • Dimensions: 18 x 17
    Bedroom 2
    • Area: 143
    • Dimensions: 13 x 11
    Bedroom 3
    • Area: 238
    • Dimensions: 17 x 14
    Bedroom 4
    • Area: 414
    • Dimensions: 23 x 18
    Bedroom 5
    • Area: 304
    • Dimensions: 16 x 19
    Primary bathroom
    • Area: 210
    • Dimensions: 15 x 14
    Dining room
    • Area: 252
    • Dimensions: 18 x 14
    Family room
    • Area: 400
    • Dimensions: 25 x 16
    Kitchen
    • Area: 435
    • Dimensions: 15 x 29
    Living room
    • Area: 500
    • Dimensions: 25 x 20
    Office
    • Area: 165
    • Dimensions: 15 x 11
    Heating
    • Central, Natural Gas
    Cooling
    • Three+ Central
    Appliances
    • Included: Built-In Oven, Self Cleaning Oven, Microwave, Range, Refrigerator, Disposal, Dishwasher, Plumbed For Ice Maker, Double Oven
    • Laundry: Lower Level, Laundry Room, Washer Hookup, Dryer Connection
    Features
    • Three Living Area, Separate Dining Room, Two Eating Areas, Breakfast Bar, Pantry, Study/Library, Game Room, Utility Room Inside, Secondary Bedroom Down, High Ceilings, Walk-In Closet(s), Master Downstairs, Ceiling Fan(s), Chandelier, Custom Cabinets
    • Flooring: Carpet, Ceramic Tile, Parquet, Wood, Brick
    • Windows: Double Pane Windows, Window Coverings, Skylight(s)
    • Has basement: No
    • Has fireplace: Yes
    • Fireplace features: Living Room, Game Room, Other
    Interior area
    • Total structure area: 8,498
    • Total interior livable area: 8,498 sqft

    Property

    Parking
    • Total spaces: 2
    • Parking features: Two Car Garage, Attached, Garage Door Opener, Circular Driveway
    • Attached garage spaces: 2
    • Has uncovered spaces: Yes
    Features
    • Levels: Two
    • Stories: 2
    • Patio & porch: Patio
    • Exterior features: Sprinkler System, Rain Gutters
    • Has private pool: Yes
    • Pool features: In Ground
    • Fencing: Privacy,Stone/Masonry Fence
    Lot
    • Size: 0.61 Acres
    • Features: 1/2-1 Acre, Level
    • Residential vegetation: Mature Trees, Mature Trees (ext feat)
    Details
    • Additional structures: Second Residence
    • Parcel number: 055260000010

    Construction

    Type & style
    • Home type: SingleFamily
    • Architectural style: Traditional
    • Property subtype: Single Family Residence
    Materials
    • Brick, 4 Sides Masonry
    • Foundation: Slab
    • Roof: Metal
    Condition
    • Pre-Owned
    • New construction: No
    • Year built: 1950

    Utilities & green energy

    • Electric: CPS Energy
    • Gas: CPS Energy
    • Sewer: SAWS
    • Water: SAWS, Water System
    • Utilities for property: City Garbage service

    Community & HOA

    Community
    • Features: None
    • Security: Security System Owned
    • Subdivision: Terrell Hills
    Location
    • Region: Terrell Hills

    Financial & listing details

    • Tax assessed value: $2,470,000
    • Annual tax amount: $49,147
    • Date on market: 9/11/2025
    • Cumulative days on market: 116 days
    • Listing terms: Conventional,Cash
    • Road surface type: Paved

    Price history

    DateEventPrice
    3/14/2025Sold--
    Source: LERA MLS #1838395 Report a problem
    2/21/2025Pending sale$3,250,000$382/sqft
    Source: LERA MLS #1838395 Report a problem
    1/30/2025Listed for sale$3,250,000-7.1%$382/sqft
    Source: LERA MLS #1838395 Report a problem
    12/15/2024Listing removed$3,500,000$412/sqft
    Source: LERA MLS #1808229 Report a problem
    12/4/2024Listed for sale$3,500,000$412/sqft
    Source: LERA MLS #1808229 Report a problem
    11/27/2024Contingent$3,500,000$412/sqft
    Source: LERA MLS #1808229 Report a problem
    11/10/2024Price change$3,500,000-6.7%$412/sqft
    Source: LERA MLS #1808229 Report a problem
    10/10/2024Price change$3,750,000-6.3%$441/sqft
    Source: LERA MLS #1808229 Report a problem
    9/13/2024Listed for sale$4,000,000$471/sqft
    Source: LERA MLS #1808229 Report a problem

    Public tax history

    YearProperty taxesTax assessment
    2025$22,848 -4.5%$2,470,000 +4%
    2024$23,935 -3.9%$2,375,000 +3.3%
    2023$24,919 -23.2%$2,300,000 +3.4%
    2022$32,453 $2,225,000 +1.1%
    2021-- $2,200,730 +0.3%
    2020-- $2,194,000 +0.6%
    2019$32,125 $2,180,000 0%
    2018$32,125 +1.6%$2,181,080 +1.4%
    2017$31,634 +1.2%$2,150,000 +1.5%
    2016$31,253 +5.6%$2,117,500 +10%
    2015$29,592 $1,925,000 +10%
    2014$29,592 $1,750,000
    2013-- $1,750,000 +7.4%
    2012-- $1,630,000 -0.6%
    2011-- $1,640,000 +2.5%
    2010-- $1,600,000 -2.4%
    2009-- $1,639,000 +10.2%
    2008-- $1,487,810 -0.8%
    2007-- $1,500,000 +23%
    2006-- $1,220,000 +0.8%
    2005-- $1,210,000
    2004-- --
    2003-- --
    2002-- --
    2001-- --
    2000-- --
    Find assessor info on the county website

    Neighborhood: 78209

    Nearby schools

    GreatSchools rating
    Schools provided by the listing agent
    • Elementary: Woodridge
    • Middle: Alamo Heights
    • High: Alamo Heights
    • District: Alamo Heights I.S.D.

    Source: LERA MLS. This data may not be complete. We recommend contacting the local school district to confirm school assignments for this home.

    Get a cash offer in 3 minutes
    Find out how much your home could sell for in as little as 3 minutes with a no-obligation cash offer.
    Estimated market value
    $2,793,500
    Get a cash offer in 3 minutes
    Find out how much your home could sell for in as little as 3 minutes with a no-obligation cash offer.
    Estimated market value
    $2,793,500