Skip main navigation
Closed
  • $850,000

    640 Jacana Cir, Naples, FL 34105

    3beds
    2,720sqft
    Condominium, Single Family Residence
    Built in 1978
    -- sqft lot
    $849,700 Zestimate®
    $313/sqft
    $6,386 Estimated rent

    Home value

    $849,700

    $765,000 - $943,000

    $6,386/mo

    Zestimate® history
    Loading
    Loading...

    Owner options

    List your home for rent

    $6,386/mo

    Rent Zestimate®

    Find your next renter with Zillow Rental Manager. Plus, with online applications, you can quickly screen prospective tenants – for free.

    Learn more

    $6,386/mo

    Rent Zestimate®

    Refinance and save

    $5,174/mo

    Est. payment

    Refinancing to a lower rate could help reduce your monthly payments and save thousands over the life of the loan.

    See today's rates

    $5,174/mo

    Est. payment

    Explore your selling options

    Work with a Zillow partner agent

    Leverage their expertise and Zillow's premium Showcase listings to get your home seen by more buyers.

    Get started

    List with your own agent

    Get your home in front of millions of buyers by listing it on Zillow.

    Learn how to do it

    Sell it yourself

    Take full control of how buyers see your home on Zillow by listing For Sale by Owner (FSBO).

    List your home

    What's special

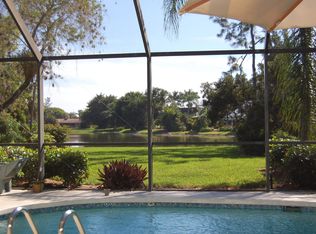
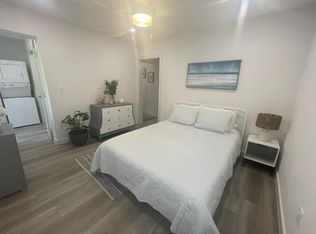
    Rarely available in Naples Bath and Tennis Club, this beautifully maintained residence offers timeless charm and a serene setting with tranquil lake views. Freshly painted inside and out and featuring a brand new roof, the home also includes new electric service, two AC units, and a water heater installed in 2016, providing added peace of mind. A welcoming double-door entry opens to 2,720 square feet under air, thoughtfully designed for comfortable living and effortless entertaining. This custom-built home offers three bedrooms and three full baths, with well-defined living spaces that include a living room, dining room, family room, kitchen, hobby room, and laundry room. The open kitchen and family room feature updated appliances, including a stove, dishwasher, and refrigerator, along with recessed lighting, professionally installed baseboards and trimwork throughout, new blinds, and a carpet-free interior for a clean, move-in-ready feel. Just off the kitchen, a greenhouse-style hobby room adds flexible space, along with a convenient pass-through window to the lanai. Sliding glass doors from the primary bedroom, living room, and family room provide seamless access to the outdoor living area and showcase peaceful lake views. The private primary suite features a huge walk-in closet and an ensuite bath with a zero-entry shower, dual vanity, and separate water closet. A hall bathroom includes a jetted tub, and a third bath offers direct access from the lanai, ideal for outdoor entertaining. New toilets throughout the home add to the thoughtful updates. Outdoors, the very private setting is surrounded by lush tropical landscaping and enhanced by new exterior lighting, all overlooking the serene lake. The large, covered screened lanai creates an inviting space for gatherings or quiet mornings enjoying beautiful sunrises. The side-load, two-car garage features a new epoxy floor, while the circular driveway offers ample parking beneath a striking oak canopy. Naples Bath and Tennis Club is home to the Emilio Sanchez Tennis Academy, with optional membership available. Ideally located just four miles from Naples’ beautiful beaches, close to shopping and dining, approximately 10 minutes from Naples Airport, and about 35 minutes from Southwest Florida International Airport, this home offers easy access to everything Naples has to offer.

    Zillow last checked:

    Listing updated:

    Listed by:

    David Squires 239-810-4166,

    Redfin Corporation,

    Margee Gustin 847-828-8065,

    Redfin Corporation

    Bought with:

    Gino Torriero, 249530344

    LoKation

    Source: Florida Gulf Coast MLS,MLS#: 2025025621MLS LogoOriginating MLS: Florida Gulf Coast

    Facts & features

    Interior

    Bedrooms & bathrooms
    • Bedrooms: 3
    • Bathrooms: 3
    • Full bathrooms: 3
    Primary bedroom
    • Description: Master Bedroom
    Bedroom
    • Description: Bedroom
    Bedroom
    • Description: Bedroom
    Dining room
    • Description: Dining Room
    Garage
    • Description: Garage
    Great room
    • Description: Great Room
    Kitchen
    • Description: Kitchen
    Living room
    • Description: Living Room
    Screened porch
    • Description: Lanai
    Screened porch
    • Description: Lanai
    Utility room
    • Description: Utility Room
    Heating
    • Central, Electric
    Cooling
    • Central Air, Electric
    Appliances
    • Included: Dishwasher, Microwave, Range, Refrigerator
    • Laundry: Inside
    Features
    • Breakfast Bar, Built-in Features, Tray Ceiling(s), Dual Sinks, Entrance Foyer, Eat-in Kitchen, French Door(s)/Atrium Door(s), Fireplace, Living/Dining Room, Shower Only, Separate Shower, Walk-In Closet(s), Split Bedrooms, Bathroom, Guest Quarters, Screened Porch, Great Room
    • Flooring: Tile
    • Doors: French Doors
    • Windows: Single Hung, Sliding
    • Has fireplace: Yes
    Interior area
    • Total structure area: 3,351
    • Total interior livable area: 2,720 sqft

    Property

    Parking
    • Total spaces: 2
    • Parking features: Attached, Garage
    • Attached garage spaces: 2
    Features
    • Stories: 1
    • Patio & porch: Lanai, Patio, Porch, Screened
    • Exterior features: None, Patio
    • Pool features: Community
    • Has view: Yes
    • View description: Pond
    • Has water view: Yes
    • Water view: Pond
    • Waterfront features: None
    Lot
    • Features: Zero Lot Line, Pond on Lot
    Details
    • Parcel number: 60931120002
    • Lease amount: $0

    Construction

    Type & style
    • Home type: Condo
    • Architectural style: Ranch,One Story
    • Property subtype: Condominium, Single Family Residence
    Materials
    • Block, Concrete, Stucco
    • Roof: Shingle
    Condition
    • Resale
    • Year built: 1978

    Utilities & green energy

    • Sewer: Public Sewer
    • Water: Public
    • Utilities for property: Cable Available, High Speed Internet Available

    Community & neighborhood

    Security
    • Security features: Security System Owned, Security System, Smoke Detector(s)
    Community
    • Community features: Gated
    Location
    • Region: Naples
    • Subdivision: NAPLES BATH AND TENNIS CLUB

    HOA & financial

    HOA
    • Has HOA: No
    • Amenities included: Clubhouse, Fitness Center, Playground, Pool, Tennis Court(s), Management
    • Services included: Irrigation Water, Maintenance Grounds
    • Association phone: 239-307-5234
    Other fees
    • Condo and coop fee: $430 monthly
    • Membership fee: $0

    Other

    Other facts
    • Listing terms: All Financing Considered,Cash,FHA,VA Loan
    • Ownership: Condo
    • Contingency: Inspection

    Price history

    DateEventPrice
    5/19/2026Sold$850,000-4.5%$313/sqft
    Source: Florida Gulf Coast MLS #2025025621 Report a problem
    4/30/2026Pending sale$890,000$327/sqft
    Source: Florida Gulf Coast MLS #2025025621 Report a problem
    2/26/2026Price change$890,000-3.8%$327/sqft
    Source: Florida Gulf Coast MLS #2025025621 Report a problem
    2/1/2026Listed for sale$925,000$340/sqft
    Source: Florida Gulf Coast MLS #2025025621 Report a problem
    4/8/2014Listing removed$2,500$1/sqft
    Source: Aadvisor Rentals Inc #214014808 Report a problem
    3/9/2014Listed for rent$2,500$1/sqft
    Source: Aadvisor Rentals Inc #214014808 Report a problem

    Public tax history

    YearProperty taxesTax assessment
    2025$6,609 +3.5%$627,362 +10%
    2024$6,385 +7.1%$570,329 +10%
    2023$5,961 +1.5%$518,481 +10%
    2022$5,872 +25.5%$471,346 +10%
    2021$4,678 +5.6%$428,496 +4.6%
    2020$4,429 -0.2%$409,780 +0.6%
    2019$4,437 -2.4%$407,417 -2.6%
    2018$4,547 -4.5%$418,290 +7.9%
    2017$4,761 +6.8%$387,665 +3%
    2016$4,456 +3.3%$376,442 +5%
    2015$4,313 +3.3%$358,553 +7.2%
    2014$4,176 +19.6%$334,436 +10%
    2013$3,492 +9.1%$304,033 +10%
    2012$3,202 -12.1%$276,394 -12.6%
    2011$3,644 -12.3%$316,239
    2010$4,153 -2.6%$316,239 -13.6%
    2009$4,265 $365,834 -8.3%
    2008$4,265 -10.1%$398,896 -5.6%
    2007$4,745 +62.5%$422,533 +6.3%
    2006$2,920 $397,498 +55.7%
    2005$2,920 +2.5%$255,364 +3%
    2004$2,850 -0.3%$247,926 +1.9%
    2003$2,859 +1.3%$243,303 +2.4%
    2002$2,821 -50.1%$237,601 +1.6%
    2001$5,654 +98.2%$233,859
    2000$2,853 --

    Find assessor info on the county website

    Neighborhood: 34105

    Nearby schools

    GreatSchools rating
    Schools provided by the listing agent
    • Elementary: OSCEOLA ELEMENTARY
    • Middle: PINE RIDGE MIDDLE
    • High: BARRON COLLIER HIGH

    Source: Florida Gulf Coast MLS. This data may not be complete. We recommend contacting the local school district to confirm school assignments for this home.

    Get pre-qualified for a loan
    At Zillow Home Loans, we can pre-qualify you in as little as 5 minutes with no impact to your credit score.

    An equal housing lender. NMLS #10287.

    Sell for more on Zillow
    Get a Zillow Showcase℠ listing at no additional cost and you could sell for .
    $849,700
    2% more
    +$16,994
    With Zillow Showcase(estimated)
    $866,694