Skip main navigation
Closed
  • $425,000

    640 Jefferson Dr, Palmyra, VA 22963

    3beds
    2,496sqft
    Single Family Residence
    Built in 1985
    0.35 Acres Lot
    $417,100 Zestimate®
    $170/sqft
    $2,639 Estimated rent

    Home value

    $417,100

    $350,000 - $492,000

    $2,639/mo

    Zestimate® history
    Loading
    Loading...

    Owner options

    List your home for rent

    $2,639/mo

    Rent Zestimate®

    Find your next renter with Zillow Rental Manager. Plus, with online applications, you can quickly screen prospective tenants – for free.

    Learn more

    $2,639/mo

    Rent Zestimate®

    Refinance and save

    $3,959/mo

    Est. payment

    Refinancing to a lower rate could help reduce your monthly payments and save thousands over the life of the loan.

    See today's rates

    $3,959/mo

    Est. payment

    Explore your selling options

    Work with a Zillow partner agent

    Leverage their expertise and Zillow's premium Showcase listings to get your home seen by more buyers.

    Get started

    List with your own agent

    Get your home in front of millions of buyers by listing it on Zillow.

    Learn how to do it

    Sell it yourself

    Take full control of how buyers see your home on Zillow by listing For Sale by Owner (FSBO).

    List your home

    What's special

    Cozy fireplacePicturesque viewsStunning landscapingGranite countersOverlooks the backyard firepitLarge covered front porchHardwood floors
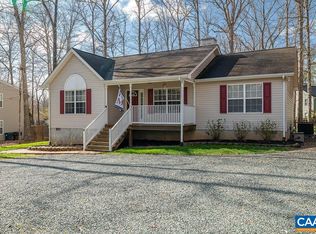
    1st time on market! Sited on a desirable corner lot, this home boasts stunning landscaping and exceptional outdoor spaces that complement its interior charm. Spacious rear deck is perfect for summer evenings & overlooks the backyard firepit, while the large covered front porch invites you to sit back & enjoy the view. Haridplank siding! Inside you'll find an updated kitchen featuring abundant cabinetry, granite counters, & a central island. The living room offers picturesque views of the front porch & yard through its large windows, along with a cozy fireplace! There are also two well-sized secondary bedrooms, full bathroom, & a private primary suite located at the rear of the home. Primary suite includes an en suite bathroom and a walk-in closet. Hardwood floors on main level & Anderson windows & doors! The lower level is a versatile entertainer’s dream, offering ample space for gatherings, movie nights, & more. Large hearth with a gas stove keeps the home warm while helping to reduce energy costs. A separate entrance and kitchenette space is ideal for in-laws or teen suite. Offers 4th bedroom option. Quality finishes including Anderson windows & doors. NO CARPET! This one will impress you!

    Zillow last checked:

    Listing updated:

    Listed by:

    ANGELA DOTSON 434-981-6302,

    NEST REALTY GROUP

    Bought with:

    ANGELINA SANTUS, 0225251962

    EXP REALTY LLC - STAFFORD

    Source: CAAR,MLS#: 666031MLS LogoOriginating MLS: Charlottesville Area Association of Realtors

    Facts & features

    Interior

    Bedrooms & bathrooms
    • Bedrooms: 3
    • Bathrooms: 3
    • Full bathrooms: 3
    • Main level bathrooms: 2
    • Main level bedrooms: 3
    Rooms
    • Room types: Bathroom, Bedroom, Dining Room, Eat-in Kitchen, Exercise Room, Family Room, Full Bath, Kitchen, Laundry, Living Room, Primary Bathroom, Primary Bedroom
    Primary bedroom
    • Level: First
    Bedroom
    • Level: First
    Bedroom
    • Level: First
    Primary bathroom
    • Level: First
    Bathroom
    • Level: Basement
    Bathroom
    • Level: First
    Other
    • Level: Basement
    Dining room
    • Level: First
    Exercise room
    • Level: Basement
    Family room
    • Level: Basement
    Kitchen
    • Level: First
    Laundry
    • Level: Basement
    Living room
    • Level: First
    Heating
    • Heat Pump
    Cooling
    • Heat Pump
    Appliances
    • Included: Dishwasher, Electric Range, Microwave, Dryer, Washer
    Features
    • Additional Living Quarters, Jetted Tub, Primary Downstairs, Remodeled, Walk-In Closet(s), Breakfast Bar, Eat-in Kitchen, Vaulted Ceiling(s)
    • Flooring: Ceramic Tile, Hardwood, Luxury Vinyl Plank
    • Basement: Exterior Entry,Full,Finished,Heated,Interior Entry,Walk-Out Access
    Interior area
    • Total structure area: 2,496
    • Total interior livable area: 2,496 sqft
    • Finished area above ground: 1,248
    • Finished area below ground: 1,248

    Property

    Parking
    • Parking features: Asphalt
    Features
    • Levels: One
    • Stories: 1
    • Patio & porch: Brick, Deck, Front Porch, Porch
    • Pool features: Association
    • Has spa: Yes
    • Has view: Yes
    • View description: Residential
    Lot
    • Size: 0.35 Acres
    • Features: Landscaped, Level
    Details
    • Parcel number: 18A 5 97
    • Zoning description: R-4 Residential

    Construction

    Type & style
    • Home type: SingleFamily
    • Architectural style: Ranch
    • Property subtype: Single Family Residence
    Materials
    • Fiber Cement, Stick Built
    • Foundation: Block
    • Roof: Architectural
    Condition
    • Updated/Remodeled
    • New construction: No
    • Year built: 1985

    Utilities & green energy

    • Sewer: Public Sewer
    • Water: Public
    • Utilities for property: Cable Available

    Community & HOA

    Community
    • Features: None, Gated
    • Security: Carbon Monoxide Detector(s), Gated Community, Smoke Detector(s), Surveillance System
    • Subdivision: LAKE MONTICELLO
    HOA
    • Has HOA: Yes
    • Amenities included: Clubhouse, Fitness Center, Meeting Room, Picnic Area, Playground, Pool, Tennis Court(s), Water, Beach Rights
    • Services included: Association Management, Common Area Maintenance, Clubhouse, Insurance, Playground, Reserve Fund, Road Maintenance, Snow Removal, Security, Tennis Courts
    • HOA fee: $1,459 annually
    Location
    • Region: Palmyra

    Financial & listing details

    • Price per square foot: $170/sqft
    • Tax assessed value: $220,600
    • Annual tax amount: $2,504
    • Date on market: 6/20/2025
    • Cumulative days on market: 25 days
    • Exclusions: wooden bird house near chimney

    Price history

    DateEventPrice
    9/25/2025Sold$425,000$170/sqft
    Source: CAAR #666031 Report a problem
    7/18/2025Pending sale$425,000$170/sqft
    Source: CAAR #666031 Report a problem
    6/23/2025Listed for sale$425,000+2025%$170/sqft
    Source: CAAR #666031 Report a problem
    5/15/2019Listing removed$20,000$8/sqft
    Source: MONTICELLO COUNTRY REALTORS #583692 Report a problem
    11/22/2018Listed for sale$20,000$8/sqft
    Source: MONTICELLO COUNTRY REALTORS #583692 Report a problem

    Public tax history

    YearProperty taxesTax assessment
    2024$1,862 $220,600
    2023$1,862 $220,600 +15.7%
    2022-- $190,700
    2021-- $190,700
    2020-- $190,700 +11.8%
    2018$1,477 $170,600
    2017$1,477 $170,600 +0.8%
    2016$1,477 $169,300
    2015$1,477 +10.7%$169,300 +0.9%
    2014$1,334 -5.8%$167,800
    2013$1,416 $167,800 -32.4%
    2012-- $248,400
    2011$1,341 $248,400
    2010-- $248,400
    2009-- $248,400
    2008-- $248,400
    2007-- $248,400 +34%
    2006-- $185,400
    2005-- $185,400 +45.9%
    2004-- $127,100
    2003-- $127,100
    2002-- $127,100 +35.5%
    2001$666 $93,800
    Find assessor info on the county website

    Neighborhood: 22963

    Nearby schools

    GreatSchools rating
    Schools provided by the listing agent
    • Elementary: Central (Fluvanna)
    • Middle: Fluvanna
    • High: Fluvanna

    Source: CAAR. This data may not be complete. We recommend contacting the local school district to confirm school assignments for this home.

    Get a cash offer in 3 minutes
    Find out how much your home could sell for in as little as 3 minutes with a no-obligation cash offer.
    Estimated market value
    $417,100
    Get a cash offer in 3 minutes
    Find out how much your home could sell for in as little as 3 minutes with a no-obligation cash offer.
    Estimated market value
    $417,100