Skip main navigation
Closed
  • $830,000

    640 Kendridge Ct, Aurora, IL 60502

    5beds
    3,626sqft
    Single Family Residence
    Built in 1997
    0.38 Acres Lot
    $838,900 Zestimate®
    $229/sqft
    $4,022 Estimated rent

    Home value

    $838,900

    $772,000 - $906,000

    $4,022/mo

    Zestimate® history
    Loading
    Loading...

    Owner options

    List your home for rent

    $4,022/mo

    Rent Zestimate®

    Find your next renter with Zillow Rental Manager. Plus, with online applications, you can quickly screen prospective tenants – for free.

    Learn more

    $4,022/mo

    Rent Zestimate®

    Refinance and save

    $6,169/mo

    Est. payment

    Refinancing to a lower rate could help reduce your monthly payments and save thousands over the life of the loan.

    See today's rates

    $6,169/mo

    Est. payment

    Explore your selling options

    Work with a Zillow partner agent

    Leverage their expertise and Zillow's premium Showcase listings to get your home seen by more buyers.

    Get started

    List with your own agent

    Get your home in front of millions of buyers by listing it on Zillow.

    Learn how to do it

    Sell it yourself

    Take full control of how buyers see your home on Zillow by listing For Sale by Owner (FSBO).

    List your home

    What's special

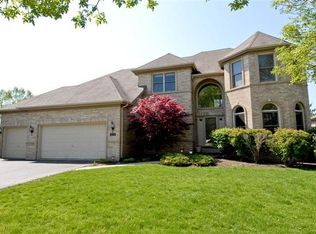
    WELCOME to this beautifully maintained, original-owner home in the highly sought-after Oakhurst North pool and clubhouse community where the amenities are included in the assessments. Perfectly positioned on a premium northeast-facing lot backing to serene natural wetlands, this spacious 5-bedroom, 3 full bath residence offers both privacy and picturesque views. Step inside this nearly 3700SF residence to find soaring 9-foot ceilings and elegant walls of windows and transoms that fill the main level with natural light. The heart of the home is the fully updated kitchen, featuring Cambria quartz countertops, all stainless steel appliances, a double oven, new cooktop, and a commercial-grade Viking hood making it ideal for both everyday living and entertaining. Speaking of entertaining, the expanded dining room allows for a 10-foot table with plenty of room for extra large family gatherings. Upstairs, every bedroom boasts a generous walk-in closet, tray ceilings with lighted ceiling fans, and the convenience of an upper-level laundry room adds to the thoughtful layout. The primary bedroom is a WOW with its hardwood floors and extra sitting room space that looks out to the impressive lot. The fully finished basement by Matrix systems (2014) expands your living space with a large recreation room, additional kitchenette, and a versatile bonus room perfect for a home office or potential sixth bedroom. A rough-in for a full bath provides future expansion opportunities. Enjoy the outdoors year-round from the screened porch or step onto the newer Trex deck with a premium post system, both are perfect for taking in the peaceful natural setting. Recent updates provide peace of mind and modern appeal. In 2026, the home features new upper-level carpeting, refinished hardwood floors on the main level, updated chandeliers and sconces, new GE 5-burner cooktop, and new ceiling fans in the porch and primary bedroom. In 2025, major mprovements include the new trex deck, a high efficiency furnace, and upgraded sump pump with battery backup. Additional highlights include an architectural shingle roof replacement (2014), Andersen Renewal windows (2012-2014), a tankless water heater, and fresh paint in many rooms. This home truly combines quality, space, and an unbeatable location. District 204 schools including Metea Valley High School, Granger Middle School, and Young Elementary (footsteps away!) You won't want to miss this one!!

    Zillow last checked:

    Listing updated:

    Listing courtesy of:

    Kay Kellogg 630-634-0700,

    @properties Christies International Real Estate

    Bought with:

    Keith McMahon, CNC

    Compass

    Source: MRED as distributed by MLS GRID,MLS#: 12636152MLS Logo

    Facts & features

    Interior

    Bedrooms & bathrooms
    • Bedrooms: 5
    • Bathrooms: 3
    • Full bathrooms: 3
    Primary bedroom
    • Features: Flooring (Hardwood), Window Treatments (Blinds), Bathroom (Full)
    • Level: Second
    • Area: 442 Square Feet
    • Dimensions: 26X17
    Bedroom 2
    • Features: Flooring (Carpet), Window Treatments (Window Treatments)
    • Level: Second
    • Area: 182 Square Feet
    • Dimensions: 14X13
    Bedroom 3
    • Features: Flooring (Carpet), Window Treatments (Blinds)
    • Level: Second
    • Area: 247 Square Feet
    • Dimensions: 19X13
    Bedroom 4
    • Features: Flooring (Carpet), Window Treatments (Curtains/Drapes)
    • Level: Second
    • Area: 160 Square Feet
    • Dimensions: 16X10
    Bedroom 5
    • Features: Flooring (Hardwood)
    • Level: Main
    • Area: 209 Square Feet
    • Dimensions: 19X11
    Bonus room
    • Features: Flooring (Luxury Vinyl)
    • Level: Basement
    • Area: 210 Square Feet
    • Dimensions: 15X14
    Breakfast room
    • Features: Flooring (Ceramic Tile)
    • Level: Main
    • Area: 204 Square Feet
    • Dimensions: 17X12
    Dining room
    • Features: Flooring (Hardwood), Window Treatments (Blinds)
    • Level: Main
    • Area: 221 Square Feet
    • Dimensions: 17X13
    Family room
    • Features: Flooring (Carpet), Window Treatments (Plantation Shutters)
    • Level: Main
    • Area: 289 Square Feet
    • Dimensions: 17X17
    Foyer
    • Features: Flooring (Hardwood)
    • Level: Main
    • Area: 84 Square Feet
    • Dimensions: 12X7
    Kitchen
    • Features: Kitchen (Eating Area-Breakfast Bar, Eating Area-Table Space), Flooring (Ceramic Tile)
    • Level: Main
    • Area: 255 Square Feet
    • Dimensions: 17X15
    Laundry
    • Features: Flooring (Ceramic Tile)
    • Level: Second
    • Area: 48 Square Feet
    • Dimensions: 8X6
    Living room
    • Features: Flooring (Hardwood), Window Treatments (Blinds)
    • Level: Main
    • Area: 210 Square Feet
    • Dimensions: 15X14
    Other
    • Level: Basement
    • Area: 1188 Square Feet
    • Dimensions: 44X27
    Screened porch
    • Features: Flooring (Other)
    • Level: Main
    • Area: 176 Square Feet
    • Dimensions: 16X11
    Heating
    • Natural Gas, Forced Air
    Cooling
    • Central Air
    Appliances
    • Included: Double Oven, Microwave, Dishwasher, Refrigerator, Washer, Dryer, Disposal, Stainless Steel Appliance(s), Cooktop, Gas Water Heater
    • Laundry: Upper Level, Gas Dryer Hookup, Sink
    Features
    • Vaulted Ceiling(s), Wet Bar, 1st Floor Bedroom, In-Law Floorplan, 1st Floor Full Bath, Built-in Features, Walk-In Closet(s), High Ceilings
    • Flooring: Hardwood, Laminate
    • Windows: Screens
    • Basement: Finished,Bath/Stubbed,Egress Window,Storage Space,Full
    • Attic: Unfinished
    • Number of fireplaces: 1
    • Fireplace features: Attached Fireplace Doors/Screen, Gas Log, Family Room
    Interior area
    • Total structure area: 5,365
    • Total interior livable area: 3,626 sqft
    • Finished area below ground: 950

    Property

    Parking
    • Total spaces: 3
    • Parking features: Asphalt, Garage Door Opener, Yes, Garage Owned, Attached, Garage
    • Attached garage spaces: 3
    • Has uncovered spaces: Yes
    Accessibility
    • Accessibility features: No Disability Access
    Features
    • Stories: 2
    • Patio & porch: Deck, Screened
    • Has view: Yes
    • View description: Water, Back of Property
    • Has water view: Yes
    • Water view: Water,Back of Property
    Lot
    • Size: 0.38 Acres
    • Dimensions: 105X175
    • Features: Cul-De-Sac, Wetlands, Landscaped, Mature Trees
    Details
    • Additional structures: None
    • Parcel number: 0719203020
    • Special conditions: None
    • Other equipment: TV-Cable, Ceiling Fan(s), Sump Pump, Air Purifier, Backup Sump Pump;

    Construction

    Type & style
    • Home type: SingleFamily
    • Architectural style: Traditional
    • Property subtype: Single Family Residence
    Materials
    • Brick, Cedar
    • Foundation: Concrete Perimeter
    • Roof: Asphalt
    Condition
    • New construction: No
    • Year built: 1997

    Utilities & green energy

    • Electric: Circuit Breakers, 200+ Amp Service
    • Sewer: Public Sewer
    • Water: Public
    Green energy
    • Energy efficient items: Water Heater

    Community & neighborhood

    Security
    • Security features: Carbon Monoxide Detector(s), Closed Circuit Camera(s)
    Community
    • Community features: Clubhouse, Park, Pool, Tennis Court(s), Lake, Curbs, Sidewalks, Street Lights, Street Paved
    Location
    • Region: Aurora
    • Subdivision: Oakhurst North

    HOA & financial

    HOA
    • Has HOA: Yes
    • HOA fee: $374 quarterly
    • Services included: Insurance, Clubhouse, Pool, Other

    Other

    Other facts
    • Listing terms: Cash
    • Ownership: Fee Simple w/ HO Assn.

    Price history

    DateEventPrice
    5/26/2026Sold$830,000$229/sqft
    Source: MRED as distributed by MLS GRID #12636152 Report a problem
    5/22/2026Pending sale$830,000$229/sqft
    Source: MRED as distributed by MLS GRID #12636152 Report a problem
    5/20/2026Listing removed$830,000$229/sqft
    Source: MRED as distributed by MLS GRID #12636152 Report a problem
    5/15/2026Pending sale$830,000$229/sqft
    Source: MRED as distributed by MLS GRID #12636152 Report a problem
    5/5/2026Contingent$830,000$229/sqft
    Source: MRED as distributed by MLS GRID #12636152 Report a problem
    5/1/2026Listed for sale$830,000$229/sqft
    Source: MRED as distributed by MLS GRID #12636152 Report a problem
    5/1/2026Listing removed$830,000$229/sqft
    Source: MRED as distributed by MLS GRID #12616462 Report a problem
    4/22/2026Contingent$830,000$229/sqft
    Source: MRED as distributed by MLS GRID #12616462 Report a problem
    4/17/2026Listed for sale$830,000+180.4%$229/sqft
    Source: MRED as distributed by MLS GRID #12616462 Report a problem
    8/29/1997Sold$296,000$82/sqft
    Source: Public Record Report a problem

    Public tax history

    YearProperty taxesTax assessment
    2024$17,047 +4.5%$232,207 +11.3%
    2023$16,307 +20.7%$208,650 +24.8%
    2022$13,514 +2.6%$167,150 +3.7%
    2021$13,165 -1.2%$161,190
    2020$13,326 +7.3%$161,190 +5.1%
    2019$12,422 -14%$153,310 -12.2%
    2018$14,443 +1.6%$174,630 +3.5%
    2017$14,215 +1.7%$168,710 +4.2%
    2016$13,978 +0.7%$161,910 +8.3%
    2015$13,886 +2.5%$149,550 +5.3%
    2014$13,547 +1.1%$141,970 -0.7%
    2013$13,406 +3.2%$142,960 -2%
    2012$12,995 +2.6%$145,920 -6.4%
    2011$12,659 -0.1%$155,940 -5.6%
    2010$12,676 +3.2%$165,160 -4%
    2009$12,287 +3.2%$172,040 +1.8%
    2008$11,912 +4.5%$169,000 +5.8%
    2007$11,400 +1.2%$159,740 +3.6%
    2006$11,268 +4.8%$154,260 +7.7%
    2005$10,756 +4%$143,190 +3.8%
    2004$10,342 +3.9%$137,950 +6.8%
    2003$9,955 +10.9%$129,170 +10.1%
    2002$8,979 +4.3%$117,270 +4.7%
    2001$8,612 +5.6%$112,010 +4.4%
    2000$8,157 $107,280

    Find assessor info on the county website

    Neighborhood: Fox Valley

    Nearby schools

    GreatSchools rating
    Schools provided by the listing agent
    • Elementary: Young Elementary School
    • Middle: Granger Middle School
    • High: Metea Valley High School
    • District: 204

    Source: MRED as distributed by MLS GRID. This data may not be complete. We recommend contacting the local school district to confirm school assignments for this home.

    Get a cash offer in 3 minutes
    Find out how much your home could sell for in as little as 3 minutes with a no-obligation cash offer.
    Estimated market value
    $838,900
    Get a cash offer in 3 minutes
    Find out how much your home could sell for in as little as 3 minutes with a no-obligation cash offer.
    Estimated market value
    $838,900