Welcome home to the peace and quiet of 640 King Luke Ct. This beautiful split-level home is on an acre of land and has all the living spaces you want, both inside and outside. Enjoy the vaulted ceilings of the upstairs living room and updated kitchen area. The primary suite is just down the hall, complete with a bright ensuite with soaker tub, separate shower, and 2 walk-in closets. 2 additional bedrooms and an updated hall bath complete the upstairs. Downstairs, you'll find a second living space, an additional spacious bedroom, full bathroom with a brand new tub/shower and spacious utility room. Outside, enjoy almost 800 square feet of deck overlooking your beautiful backyard. There is even an extra storage shed for all your outdoor toys, tools and gadgets. Conveniently located between Richmond and Berea, near the Depot, fun traveling stop Buc-ee's, and within walking distance of the local elementary school, this is an idyllic place to put your roots down.
Sold for $299,900
$299,900
640 King Luke Ct, Berea, KY 40403
4beds
2,224sqft
Single Family Residence
Built in 2000
1 Acres Lot
$345,700 Zestimate®
$135/sqft
$2,262 Estimated rent
Home value
$345,700
$328,000 - $363,000
$2,262/mo
Zestimate® history
Owner options
List your home for rent
$2,262/mo
Rent Zestimate®
Find your next renter with Zillow Rental Manager. Plus, with online applications, you can quickly screen prospective tenants – for free.
$2,262/mo
Rent Zestimate®
Refinance and save
$1,831/mo
Est. payment
Refinancing to a lower rate could help reduce your monthly payments and save thousands over the life of the loan.
$1,831/mo
Est. payment
Explore your selling options
Work with a Zillow partner agent
Leverage their expertise and Zillow's premium Showcase listings to get your home seen by more buyers.
Get startedList with your own agent
Get your home in front of millions of buyers by listing it on Zillow.
Learn how to do itSell it yourself
Take full control of how buyers see your home on Zillow by listing For Sale by Owner (FSBO).
List your homeWhat's special
Zillow last checked:
Listing updated:
Listed by:
Ashley Whitworth 859-421-1133,
Christies International Real Estate Bluegrass,
Katie Wilcox 859-382-2547,
Christies International Real Estate Bluegrass
Bought with:
Serena D Cassidy, 208437
Coldwell Banker McMahan
Source: Imagine MLS,MLS#: 24011988
Facts & features
Interior
Bedrooms & bathrooms
- Bedrooms: 4
- Bathrooms: 3
- Full bathrooms: 3
Primary bedroom
- Level: First
Bedroom 1
- Level: First
Bedroom 2
- Level: First
Bedroom 3
- Level: Lower
Bathroom 1
- Description: Full Bath
- Level: First
Bathroom 2
- Description: Full Bath
- Level: First
Bathroom 3
- Description: Full Bath
- Level: Lower
Kitchen
- Level: First
Living room
- Level: First
Living room
- Level: First
Recreation room
- Level: Lower
Recreation room
- Level: Lower
Utility room
- Level: Lower
Heating
- Electric
Cooling
- Electric
Appliances
- Included: Dishwasher, Microwave, Refrigerator, Range
- Laundry: Electric Dryer Hookup, Washer Hookup
Features
- Eat-in Kitchen, Walk-In Closet(s), Ceiling Fan(s)
- Flooring: Carpet, Hardwood, Laminate, Vinyl
- Windows: Blinds
- Basement: Finished,Full,Walk-Out Access
- Has fireplace: No
Interior area
- Total structure area: 2,224
- Total interior livable area: 2,224 sqft
- Finished area above ground: 2,224
- Finished area below ground: 0
Property
Parking
- Total spaces: 2
- Parking features: Attached Garage, Driveway, Garage Faces Front
- Garage spaces: 2
- Has uncovered spaces: Yes
Features
- Levels: Multi/Split,Two
- Patio & porch: Deck
- Has view: Yes
- View description: Trees/Woods, Farm
Lot
- Size: 1 Acres
Details
- Additional structures: Shed(s)
- Parcel number: 008500040027
Construction
Type & style
- Home type: SingleFamily
- Property subtype: Single Family Residence
Materials
- Vinyl Siding
- Foundation: Block
- Roof: Shingle
Condition
- New construction: No
- Year built: 2000
Utilities & green energy
- Sewer: Septic Tank
- Water: Public
Community & HOA
Community
- Subdivision: Kings Trace
Location
- Region: Berea
Financial & listing details
- Price per square foot: $135/sqft
- Tax assessed value: $269,000
- Annual tax amount: $2,577
- Date on market: 6/12/2024
Price history
| Date | Event | Price |
|---|---|---|
| 10/9/2024 | Sold | $299,900$135/sqft |
Source:  Imagine MLS #24011988 Report a problem Imagine MLS #24011988 Report a problem | ||
| 9/5/2024 | Pending sale | $299,900$135/sqft |
Source: Imagine MLS #24011988 Report a problem | ||
| 8/8/2024 | Price change | $299,900-3.2%$135/sqft |
Source: Imagine MLS #24011988 Report a problem | ||
| 7/29/2024 | Price change | $309,900-1.6%$139/sqft |
Source: Imagine MLS #24011988 Report a problem | ||
| 7/17/2024 | Price change | $314,900-1.6%$142/sqft |
Source: Imagine MLS #24011988 Report a problem | ||
| 6/24/2024 | Price change | $319,900-1.5%$144/sqft |
Source: Imagine MLS #24011988 Report a problem | ||
| 6/12/2024 | Listed for sale | $324,900+20.8%$146/sqft |
Source: Imagine MLS #24011988 Report a problem | ||
| 8/20/2021 | Sold | $269,000-2.2%$121/sqft |
Source: Imagine MLS #20109637 Report a problem | ||
| 7/31/2021 | Pending sale | $275,000$124/sqft |
Source: Imagine MLS #20109637 Report a problem | ||
| 7/23/2021 | Contingent | $275,000$124/sqft |
Source: Imagine MLS #20109637 Report a problem | ||
| 7/9/2021 | Price change | $275,000-5.2%$124/sqft |
Source: Imagine MLS #20109637 Report a problem | ||
| 6/21/2021 | Price change | $289,9990%$130/sqft |
Source: Imagine MLS #20109637 Report a problem | ||
| 6/8/2021 | Price change | $290,000-3.3%$130/sqft |
Source: Imagine MLS #20109637 Report a problem | ||
| 5/21/2021 | Listed for sale | $300,000+53.8%$135/sqft |
Source: Imagine MLS #20109637 Report a problem | ||
| 10/11/2016 | Sold | $195,000-9.3%$88/sqft |
Source:  Imagine MLS #1616771 Report a problem Imagine MLS #1616771 Report a problem | ||
| 8/29/2016 | Pending sale | $214,900$97/sqft |
Source: Realty World Adams #1616771 Report a problem | ||
| 8/23/2016 | Price change | $214,9000%$97/sqft |
Source: Realty World Adams #1616771 Report a problem | ||
| 7/29/2016 | Price change | $215,000+0%$97/sqft |
Source: Realty World Adams #1616771 Report a problem | ||
| 7/15/2016 | Listed for sale | $214,900+496.9%$97/sqft |
Source: Owner Report a problem | ||
| 2/27/2007 | Sold | $36,000-74%$16/sqft |
Source: Public Record Report a problem | ||
| 11/1/2004 | Sold | $138,500$62/sqft |
Source: Imagine MLS #413620 Report a problem | ||
Public tax history
| Year | Property taxes | Tax assessment |
|---|---|---|
| 2024 | $2,577 -1.2% | $269,000 |
| 2023 | $2,609 -0.3% | $269,000 |
| 2022 | $2,617 +70.9% | $269,000 +37.9% |
| 2021 | $1,531 -22.7% | $195,000 |
| 2018 | $1,982 +1.1% | $195,000 |
| 2017 | $1,960 +41.9% | $195,000 +40.8% |
| 2016 | $1,381 +2.5% | $138,500 |
| 2015 | $1,348 +1.7% | $138,500 |
| 2014 | $1,325 | $138,500 |
| 2012 | $1,325 -0.2% | $138,500 |
| 2011 | $1,328 | $138,500 |
Find assessor info on the county website
Neighborhood: 40403
Nearby homes
- $284,2003 bd2 ba1.2k sqft644 King Luke Ct, Berea, KY 40403Off Market
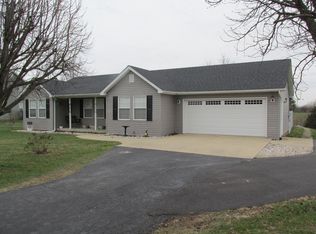
- $388,7004 bd3 ba2.3k sqft636 King Luke Ct, Berea, KY 40403Off Market
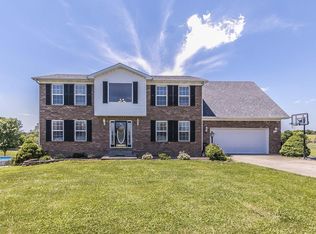
- $306,8003 bd3 ba2.3k sqft632 King Luke Ct, Berea, KY 40403Off Market
- $365,600-- bd-- ba-- sqft648 King Luke Ct, Berea, KY 40403Off Market
- $274,2003 bd2 ba1.7k sqft645 King Luke Ct, Berea, KY 40403Off Market
- $307,200-- bd-- ba-- sqft652 King Luke Ct, Berea, KY 40403Off Market
- $176,0003 bd2 ba-- sqft628 King Luke Ct, Berea, KY 40403Off Market
- $437,0005 bd4 ba3.4k sqft633 King Luke Ct, Berea, KY 40403Off Market
Nearby schools
GreatSchools rating
- 7/10Kingston Elementary SchoolGrades: PK-5Distance: 0.1 mi
- 9/10Farristown Middle SchoolGrades: 6-8Distance: 4.2 mi
- 8/10Madison Southern High SchoolGrades: 9-12Distance: 5.1 mi
Schools provided by the listing agent
- Elementary: Kingston
- Middle: Farristown
- High: Madison So
Source: Imagine MLS. This data may not be complete. We recommend contacting the local school district to confirm school assignments for this home.


Get pre-qualified for a loan
At Zillow Home Loans, we can pre-qualify you in as little as 5 minutes with no impact to your credit score.An equal housing lender. NMLS #10287.
- Kentucky
- Madison County
- Richmond
- 40403
- 640 King Luke Ct
Nearby cities
Nearby zip codes
Other Richmond Topics
