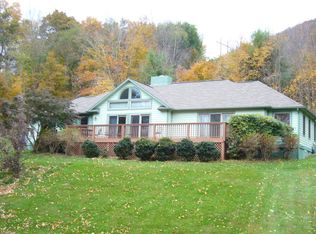
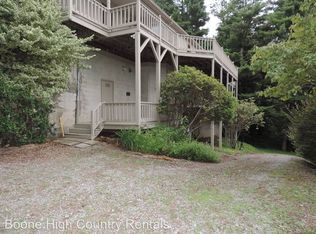
Just minutes from downtown Boone, this spacious home offers 3 large bedrooms, a 3 car garage, and a full apartment/additional living area below. This home offers single level living if desired, and is a one step entry from the driveway or the garage. The living room makes a strong first impression from the moment you walk in, anchored by a floor-to-ceiling stone fireplace and a wall of windows and glass doors that bring in natural light and draw your eye straight to the deck beyond. The kitchen, dining, and living areas connect easily, creating a layout that works well for both everyday living and entertaining. Just off the dining area, the partially covered full-length deck offers excellent outdoor space for dining, relaxing, or grilling while overlooking the yard. The kitchen with granite counters is large enough for multiple cooks, and offers a large breakfast bar. The main level offers easy one-level living with the primary suite and laundry on the main floor. The primary suite is a great space, with the renovated primary bath being a standout, featuring a large walk-in shower and soaking tub. The primary bedroom also features his and hers closets and entry to the back deck. Upstairs are two additional bedrooms and a full bath. A rare 3-car garage and large driveway provide exceptional parking and storage—something increasingly hard to find in Boone. In day-to-day living, the garage entry leads into a practical mudroom-style foyer with space to drop jackets, shoes, and mountain gear before entering the main living area.The lower level adds significant additional living space with its own entrance, kitchen, large recreation and living areas, and walk-out access. Use it as additional living space, multi-generational living, guest quarters, or as a potential income-producing apartment. Short term and long term rentals are allowed. There is also a large free standing storage building beside garage if you need additional storage.
Sold for $775,000
Street View
Zillow last checked:
Listing updated:
Bought with:
Billie Rogers, 302584
Keller Williams High Country
Source: High Country AOR,MLS#: 262720 Originating MLS: High Country Association of Realtors Inc.
Originating MLS: High Country Association of Realtors Inc.Price history
| Date | Event | Price |
|---|---|---|
| 9/1/2026 | Sold | $775,000-7.6%$219/sqft |
Source:  High Country AOR #262720 Report a problem High Country AOR #262720 Report a problem | ||
| 8/18/2026 | Pending sale | $839,000$237/sqft |
Source: High Country AOR #262720 Report a problem | ||
| 7/29/2026 | Contingent | $839,000$237/sqft |
Source: High Country AOR #262720 Report a problem | ||
| 6/25/2026 | Listed for sale | $839,000+182.2%$237/sqft |
Source: High Country AOR #262720 Report a problem | ||
| 1/31/2014 | Sold | $297,300-6.8%$84/sqft |
Source: High Country AOR #182263 Report a problem | ||
| 10/15/2013 | Price change | $319,000-1.8%$90/sqft |
Source: Boone - WEICHERT, REALTORS - Weber-Hodges Group #178328 Report a problem | ||
| 8/15/2013 | Price change | $325,000-4.1%$92/sqft |
Source: Boone - WEICHERT, REALTORS - Weber-Hodges Group #178328 Report a problem | ||
| 7/5/2013 | Price change | $339,000-2.9%$96/sqft |
Source: Boone - WEICHERT, REALTORS - Weber-Hodges Group #178328 Report a problem | ||
| 5/7/2013 | Listed for sale | $349,000$99/sqft |
Source: Boone - WEICHERT, REALTORS - Weber-Hodges Group #178328 Report a problem | ||



Get pre-qualified for a loan
At Zillow Home Loans, we can pre-qualify you in as little as 5 minutes with no impact to your credit score.An equal housing lender. NMLS #10287.
