Skip main navigation
Active under contract
  • $1,350,000

    640 Lane 150h Hamilton Lk, Hamilton, IN 46742

    3beds
    5,281sqft
    : 
    $7,681/mo
    Get pre-qualified
    Single Family Residence
    Built in 2010
    0.25 Acres Lot
    $-- Zestimate®
    $--/sqft
    $10/mo HOA

    What's special

    Low-maintenance landscapingFirm sandy beachPanoramic water viewsUnforgettable sunsetsPartially covered balconyDramatic two-story foyerGranite vanities
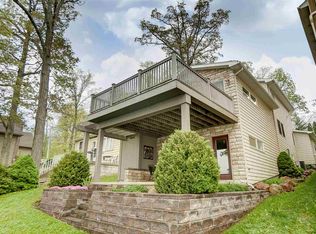
    Simply stunning Hamilton Lakefront home offering 5,281 sq ft across three levels, all oriented to capture panoramic water views and unforgettable sunsets. Enjoy 68’ of lakefront with a concrete seawall, firm sandy beach, aluminum pier system, lakeside patios, and low-maintenance landscaping. The main level features a dramatic two-story foyer, sunken living room with 21’ ceilings and gas fireplace, and an open kitchen/dining area with custom cabinetry, granite, gas cooktop, double ovens, and a built-in coffee bar. A partially covered balcony extends the living space, and the main-level den/office can convert to a 4th bedroom. The private upper-level Primary Suite spans the entire floor with a lakeside sitting area, 3-way fireplace, private balcony, dual walk-in closets, and his and her spa-style baths with custom tile showers, granite vanities, TVs, and jetted tub. Laundry closet included. The walkout lower level offers a full second kitchen, family room with gas fireplace and built-ins, sliders to multiple patios, two guest bedrooms with walk-in closets and patio access, full laundry room, full and half baths, finished mechanical room, and storage with gun safe. Additional features include an elevator, built-in speaker system, tankless water heater, Aprilaire humidifier, all closets with organizers, balconies on all three levels, stucco exterior with stamped concrete, and a 26x22 detached garage. Appliances from both kitchens, pier, and gun safe included. A rare opportunity to own a luxury lakefront retreat with exceptional design, comfort, and views. Please provide proof of funds or lender's pre-approval letter to listing agent prior to scheduling an appointment to view.
    11 days
    |
    814
    |
    64
    |

    Zillow last checked:

    Listing updated:

    Listed by:

    Craig A Walker Cell:260-833-6334,

    Coldwell Banker Real Estate Group

    Source: IRMLS,MLS#: 202631363MLS Logo

      Facts & features

      Interior

      Bedrooms & bathrooms
      • Bedrooms: 3
      • Bathrooms: 5
      • Full bathrooms: 4
      • 1/2 bathrooms: 1
      Bedroom 1
      • Level: Upper
      Bedroom 2
      • Level: Lower
      Dining room
      • Level: Main
      • Area: 238
      • Dimensions: 17 x 14
      Family room
      • Level: Main
      • Area: 357
      • Dimensions: 21 x 17
      Kitchen
      • Level: Main
      • Area: 196
      • Dimensions: 14 x 14
      Living room
      • Level: Main
      • Area: 396
      • Dimensions: 18 x 22
      Office
      • Level: Main
      • Area: 180
      • Dimensions: 15 x 12
      Heating
      • Natural Gas, Forced Air
      Cooling
      • Central Air
      Appliances
      • Included: Disposal, Dishwasher, Microwave, Refrigerator, Electric Range, Gas Water Heater, Water Softener Owned
      Features
      • 1st Bdrm En Suite, Bookcases, Tray Ceiling(s), Ceiling Fan(s), Walk-In Closet(s), Stone Counters, Elevator, Entrance Foyer, Open Floorplan, Kitchenette, Custom Cabinetry
      • Windows: Blinds
      • Basement: Walk-Out Access,Finished
      • Number of fireplaces: 3
      • Fireplace features: Family Room, Living Room, 1st Bdrm
      Interior area
      • Total structure area: 5,281
      • Total interior livable area: 5,281 sqft
      • Finished area above ground: 3,424
      • Finished area below ground: 1,857

      Property

      Parking
      • Total spaces: 2
      • Parking features: Detached, Concrete
      • Garage spaces: 2
      • Has uncovered spaces: Yes
      Features
      • Levels: Two
      • Stories: 2
      • Patio & porch: Covered, Patio
      • Has view: Yes
      • View description: Water
      • Has water view: Yes
      • Water view: Water
      • Waterfront features: Waterfront, Lake, Pier/Dock, Private Beach, Lake Front, Ski Lake
      • Body of water: Hamilton Lake
      • Frontage length: Channel/Canal Frontage(0),Water Frontage(68)
      Lot
      • Size: 0.25 Acres
      • Dimensions: 68x164
      • Features: Lake, Landscaped
      Details
      • Additional parcels included: 7610-28-410-424.000-010
      • Parcel number: 761028410408.000010
      • Zoning: R2

      Construction

      Type & style
      • Home type: SingleFamily
      • Property subtype: Single Family Residence
      Materials
      • Stucco
      Condition
      • New construction: No
      • Year built: 2010

      Utilities & green energy

      • Sewer: City
      • Water: City

      Community & HOA

      Community
      • Security: Security System
      • Subdivision: Oakwood Place
      HOA
      • Has HOA: Yes
      • HOA fee: $125 annually
      Location
      • Region: Hamilton

      Financial & listing details

      • Annual tax amount: $9,654
      • Date on market: 8/3/2026

        Estimated market value

        Not available

        Estimated sales range

        Not available

        Not available

        Price history

        DateEventPrice
        8/3/2026Listed for sale$1,350,000
        Source: IRMLS #202631363 Report a problem

        Public tax history

        Tax history is unavailable.

        Monthly payment

        Est. payment

        Payment breakdown

        Explore the cost of this home by adjusting the details. Changes won't be saved.
        All calculations are estimates and provided by Zillow, Inc. for informational purposes only. Actual amounts may vary.
        HOA fees may include property taxes on listings classified as Co-Ops. Contact the listing agent and/or owner for fee details.
        See how much you could borrow to make a competitive offer.

        Climate risks

        Neighborhood: 46742

        Getting around

        3 / 100
        Car-Dependent
        13 / 100
        Somewhat Bikeable

        Nearby schools

        GreatSchools rating
        Schools provided by the listing agent
        • Elementary: Hamilton
        • Middle: Hamilton
        • High: Hamilton
        • District: Hamilton Community

        Source: IRMLS. This data may not be complete. We recommend contacting the local school district to confirm school assignments for this home.

        A local agent can set up tours, give advice and negotiate with sellers.

        Browse local experts

        Similar homes