Skip main navigation
For sale
  • Price cut: $15K (7/7)
    $399,900

    640 Laurisa Ln, Antigo, WI 54409

    4beds
    3,444sqft
    : 
    Loading
    Get pre-qualified
    Single Family Residence
    Built in ----
    0.36 Acres Lot
    $-- Zestimate®
    $116/sqft
    $-- HOA

    What's special

    Walk-in closetAbundant natural lightExceptional curb appealRich hardwood flooring
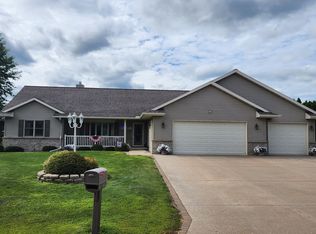
    Welcome to Laurisa Lane, where the convenience of city living meets the comfort and tranquility of an established neighborhood. This beautifully maintained 4-bedroom, 3.5-bath home offers spacious living areas, thoughtful updates, and exceptional curb appeal. Step inside to a grand foyer highlighted by an elegant chandelier and French doors leading to a formal dining room—perfect for entertaining. The impressive living room features soaring cathedral ceilings, abundant natural light, rich hardwood flooring, and a stunning floor-to-ceiling brick wood-burning fireplace that serves as the heart of the home. The main-floor primary suite offers a private retreat complete with a walk-in closet and a beautifully updated ensuite featuring a jetted tub and rainfall shower. The spacious kitchen is designed for everyday living and gathering, showcasing granite countertops, oak cabinetry, and a dining area with patio doors leading to the backyard. Upstairs, you’ll find three generously sized bedrooms with large closets, a full bathroom, and an additional walk-in closet for extra storage. The finished lower level provides even more versatile living space with a recreation room, full bathroom, workshop area, multiple storage rooms, laundry hookups, and convenient access from the garage. Outside, enjoy a beautifully landscaped yard surrounded by mature trees that create a private backyard setting. A newer storage shed adds even more functionality, while the composite deck provides the perfect place to relax or entertain. Numerous updates throughout the years include granite countertops, hardwood flooring, upstairs carpeting, a remodeled primary bathroom, composite deck, central air conditioning, refrigerator, stove, washer, and garage doors. Offering space, comfort, privacy, and a highly desirable layout, this move-in-ready home is ready for its next owners. Schedule your private showing today!
    67 days
    |
    609
    |
    20
    |

    Zillow last checked:

    Listing updated:

    Listed by:

    NICHOLAS BOLEN 715-219-1560,

    BOLEN REALTY, INC

    Source: GNMLS,MLS#: 216889MLS Logo

    Loading...

      Facts & features

      Interior

      Bedrooms & bathrooms
      • Bedrooms: 4
      • Bathrooms: 4
      • Full bathrooms: 3
      • 1/2 bathrooms: 1
      Primary bedroom
      • Level: First
      • Dimensions: 18x12'6
      Bedroom
      • Level: Second
      • Dimensions: 15'6x11
      Bedroom
      • Level: Second
      • Dimensions: 20x10
      Bedroom
      • Level: Second
      • Dimensions: 15x10
      Primary bathroom
      • Level: First
      Bathroom
      • Level: Basement
      Bathroom
      • Level: First
      Bathroom
      • Level: Second
      Dining room
      • Level: First
      • Dimensions: 14x12
      Kitchen
      • Level: First
      • Dimensions: 22x13
      Living room
      • Level: First
      • Dimensions: 23x15
      Recreation
      • Level: Basement
      • Dimensions: 22x15
      Heating
      • Forced Air, Natural Gas
      Cooling
      • Central Air
      Appliances
      • Included: Dryer, Dishwasher, Gas Oven, Gas Range, Gas Water Heater, Microwave, Refrigerator, Washer, Exhaust Fan
      • Laundry: Washer Hookup, In Basement
      Features
      • Cathedral Ceiling(s), High Ceilings, Bath in Primary Bedroom, Main Level Primary, Cable TV, Vaulted Ceiling(s), Walk-In Closet(s)
      • Flooring: Vinyl, Wood
      • Basement: Full,Interior Entry,Partially Finished
      • Attic: Crawl Space,Scuttle
      • Number of fireplaces: 1
      • Fireplace features: Masonry, Wood Burning
      Interior area
      • Total structure area: 3,444
      • Total interior livable area: 3,444 sqft
      • Finished area above ground: 2,617
      • Finished area below ground: 827

      Property

      Parking
      • Total spaces: 2
      • Parking features: Garage, Two Car Garage, Driveway
      • Garage spaces: 2
      • Has uncovered spaces: Yes
      Features
      • Levels: Two
      • Stories: 2
      • Patio & porch: Patio
      • Exterior features: Garden, Landscaping, Patio, Shed, Paved Driveway
      • Frontage length: 0,0
      Lot
      • Size: 0.36 Acres
      • Features: Level
      Details
      • Additional structures: Shed(s)
      • Parcel number: 2013508

      Construction

      Type & style
      • Home type: SingleFamily
      • Architectural style: Two Story
      • Property subtype: Single Family Residence
      Materials
      • Brick, Frame, Vinyl Siding
      • Foundation: Poured
      • Roof: Composition,Shingle

      Utilities & green energy

      • Electric: Circuit Breakers
      • Sewer: Public Sewer
      • Water: Public
      • Utilities for property: Cable Available

      Community & HOA

      Location
      • Region: Antigo

      Financial & listing details

      • Price per square foot: $116/sqft
      • Tax assessed value: $334,100
      • Annual tax amount: $5,842
      • Date on market: 5/6/2026
      • Ownership: Fee Simple

        Estimated market value

        Not available

        Estimated sales range

        Not available

        Not available

        Price history

        DateEventPrice
        7/7/2026Price change$399,900-3.6%$116/sqft
        Source: GNMLS #216889 Report a problem
        6/1/2026Price change$414,900-3.5%$120/sqft
        Source: GNMLS #216889 Report a problem
        5/6/2026Listed for sale$429,900+111.8%$125/sqft
        Source: GNMLS #216889 Report a problem
        5/22/2012Sold$203,000$59/sqft
        Source: GNMLS #115969 Report a problem

        Public tax history

        YearProperty taxesTax assessment
        2024$6,073 +40.4%$334,100 +82.6%
        2023$4,326 +9.4%$183,000
        2022$3,955 -4%$183,000
        2021$4,119 -8.8%$183,000
        2020$4,516 +5.6%$183,000
        2019$4,278 +3.4%$183,000
        2018$4,136 +2.7%$183,000
        2017$4,028 -5.7%$183,000
        2016$4,270 -2.3%$183,000
        2015$4,372 -8%$183,000 -10.9%
        2014$4,755 -2%$205,400
        2013$4,853 -12.1%$205,400 -8.5%
        2011$5,519 +1.2%$224,500
        2010$5,452 +3.4%$224,500
        2009$5,271 $224,500
        Find assessor info on the county website

        Monthly payment

        Est. payment

        Payment breakdown

        Explore the cost of this home by adjusting the details. Changes won't be saved.
        All calculations are estimates and provided by Zillow, Inc. for informational purposes only. Actual amounts may vary.
        HOA fees may include property taxes on listings classified as Co-Ops. Contact the listing agent and/or owner for fee details.
        Mortgage interest rates are dependent on a number of factors, including credit score, down payment, and repayment length. Interest rate data provided by Zillow Group Marketplace, Inc. as of 1/1/1970 from various mortgage lenders with which we have lead or other similar arrangements; the Estimated Payment is an average of those rates.
        See how much you could borrow to make a competitive offer.

        Climate risks

        Neighborhood: 54409

        Getting around

        13 / 100
        Car-Dependent
        29 / 100
        Somewhat Bikeable

        Nearby schools

        GreatSchools rating

        A local agent can set up tours, give advice and negotiate with sellers.

        A local lender can help you make sure your offer is ready when you are.

        Browse local experts

        Similar homes