Stunning, spacious, and completely updated corner lot home! Located in a central and well-connected area of Waukegan, this beautifully renovated two-story home features 3 bedrooms and 2 bathrooms, offering an open-concept, modern layout with abundant natural light throughout. Sitting on a desirable corner lot, it provides ample space and a seamless flow, perfect for both entertaining and everyday living. Inside, you'll find generously sized bedrooms and spacious living areas designed for comfort and functionality. The main level boasts an inviting open floor plan where the living room, dining area, and kitchen blend effortlessly, featuring sleek finishes, ample cabinetry, and modern lighting. Upstairs, additional bright and airy bedrooms offer plenty of closet space, ensuring everyone has room to relax. The full basement is ready for your ideas-whether you envision a home gym, entertainment space, or extra storage. Thoughtfully updated with new electrical, plumbing, a water heater, and a high-efficiency AC system, this home provides peace of mind for years to come. A dedicated laundry room adds to the home's convenience. Don't miss this incredible opportunity-schedule your showing today!
Closed
$220,000
640 Lenox Ave, Waukegan, IL 60085
3beds
1,344sqft
Single Family Residence
Built in 2000
6,272 Square Feet Lot
$232,000 Zestimate®
$164/sqft
$2,129 Estimated rent
Home value
$232,000
$209,000 - $258,000
$2,129/mo
Zestimate® history
Owner options
List your home for rent
$2,129/mo
Rent Zestimate®
Find your next renter with Zillow Rental Manager. Plus, with online applications, you can quickly screen prospective tenants – for free.
$2,129/mo
Rent Zestimate®
Refinance and save
$1,760/mo
Est. payment
Refinancing to a lower rate could help reduce your monthly payments and save thousands over the life of the loan.
$1,760/mo
Est. payment
Explore your selling options
Work with a Zillow partner agent
Leverage their expertise and Zillow's premium Showcase listings to get your home seen by more buyers.
Get startedList with your own agent
Get your home in front of millions of buyers by listing it on Zillow.
Learn how to do itSell it yourself
Take full control of how buyers see your home on Zillow by listing For Sale by Owner (FSBO).
List your homeWhat's special
Modern layoutSleek finishesModern lightingGenerously sized bedroomsBright and airy bedroomsAbundant natural lightCorner lot
Zillow last checked:
Listing updated:
Listed by:
Nella Ovallos 815-416-8673,
Chicagoland Brokers, Inc.
Bought with:
Iris Gomez
Compass
Source: MRED as distributed by MLS GRID,MLS#: 12298567
Facts & features
Interior
Bedrooms & bathrooms
- Bedrooms: 3
- Bathrooms: 2
- Full bathrooms: 2
Rooms
- Room types: No additional rooms
Primary bedroom
- Features: Flooring (Wood Laminate), Bathroom (Full)
- Level: Second
- Area: 143 Square Feet
- Dimensions: 13X11
Bedroom 2
- Features: Flooring (Wood Laminate)
- Level: Second
- Area: 121 Square Feet
- Dimensions: 11X11
Bedroom 3
- Features: Flooring (Wood Laminate)
- Level: Second
- Area: 110 Square Feet
- Dimensions: 11X10
Dining room
- Features: Flooring (Wood Laminate)
- Level: Main
- Dimensions: COMBO
Kitchen
- Features: Kitchen (Eating Area-Table Space), Flooring (Wood Laminate)
- Level: Main
- Area: 253 Square Feet
- Dimensions: 23X11
Laundry
- Features: Flooring (Wood Laminate)
- Level: Main
- Area: 42 Square Feet
- Dimensions: 6X7
Living room
- Features: Flooring (Wood Laminate)
- Level: Main
- Area: 242 Square Feet
- Dimensions: 22X11
Heating
- Natural Gas, Forced Air
Cooling
- Central Air
Appliances
- Included: Range, Microwave, Dishwasher, Refrigerator, Washer, Dryer
- Laundry: Main Level, Gas Dryer Hookup, In Unit
Features
- 1st Floor Full Bath
- Basement: Unfinished,Full
- Attic: Unfinished
Interior area
- Total structure area: 0
- Total interior livable area: 1,344 sqft
Property
Accessibility
- Accessibility features: No Disability Access
Features
- Stories: 2
Lot
- Size: 6,272 Square Feet
- Dimensions: 47X133
Details
- Parcel number: 08284050110000
- Special conditions: None
Construction
Type & style
- Home type: SingleFamily
- Property subtype: Single Family Residence
Materials
- Vinyl Siding
Condition
- New construction: No
- Year built: 2000
- Major remodel year: 2024
Utilities & green energy
- Electric: Circuit Breakers, 200+ Amp Service
- Sewer: Public Sewer
- Water: Lake Michigan
Community & HOA
HOA
- Services included: None
Location
- Region: Waukegan
Financial & listing details
- Price per square foot: $164/sqft
- Tax assessed value: $182,427
- Annual tax amount: $4,378
- Date on market: 3/1/2025
- Listing terms: Conventional
- Ownership: Fee Simple
Price history
| Date | Event | Price |
|---|---|---|
| 4/15/2025 | Sold | $220,000+0%$164/sqft |
Source:  MRED as distributed by MLS GRID #12298567 Report a problem MRED as distributed by MLS GRID #12298567 Report a problem | ||
| 3/25/2025 | Contingent | $219,900$164/sqft |
Source: MRED as distributed by MLS GRID #12298567 Report a problem | ||
| 3/23/2025 | Listed for sale | $219,900+2.3%$164/sqft |
Source: MRED as distributed by MLS GRID #12298567 Report a problem | ||
| 3/10/2025 | Contingent | $215,000$160/sqft |
Source: MRED as distributed by MLS GRID #12298567 Report a problem | ||
| 3/1/2025 | Listed for sale | $215,000-10.4%$160/sqft |
Source: MRED as distributed by MLS GRID #12298567 Report a problem | ||
| 2/18/2025 | Listing removed | $239,900$178/sqft |
Source: MRED as distributed by MLS GRID #12191185 Report a problem | ||
| 2/4/2025 | Price change | $239,900-4%$178/sqft |
Source: MRED as distributed by MLS GRID #12191185 Report a problem | ||
| 12/4/2024 | Listed for sale | $249,900$186/sqft |
Source: MRED as distributed by MLS GRID #12191185 Report a problem | ||
| 11/23/2024 | Contingent | $249,900$186/sqft |
Source: MRED as distributed by MLS GRID #12191185 Report a problem | ||
| 11/15/2024 | Price change | $249,900-3.8%$186/sqft |
Source: MRED as distributed by MLS GRID #12191185 Report a problem | ||
| 10/21/2024 | Listed for sale | $259,900+939.6%$193/sqft |
Source: MRED as distributed by MLS GRID #12191185 Report a problem | ||
| 12/12/2023 | Sold | $25,000$19/sqft |
Source: Public Record Report a problem | ||
Public tax history
| Year | Property taxes | Tax assessment |
|---|---|---|
| 2024 | $4,582 +4.6% | $69,461 +14.2% |
| 2023 | $4,379 +17.5% | $60,803 +11.7% |
| 2022 | $3,726 +12.2% | $54,437 +23.4% |
| 2021 | $3,319 +10.2% | $44,113 +35.4% |
| 2020 | $3,012 +1.1% | $32,568 +9.1% |
| 2019 | $2,978 +95.9% | $29,843 +58.2% |
| 2018 | $1,521 | $18,865 +13% |
| 2017 | $1,521 -28.2% | $16,690 -19.4% |
| 2016 | $2,119 -50.5% | $20,718 +11.7% |
| 2015 | $4,280 -1.7% | $18,543 -40.7% |
| 2014 | $4,355 +21.4% | $31,281 -7.7% |
| 2012 | $3,587 -7.5% | $33,889 -4.3% |
| 2011 | $3,877 -20.8% | $35,423 -18.6% |
| 2010 | $4,893 +5.5% | $43,539 -10% |
| 2009 | $4,636 +3.7% | $48,356 -2.8% |
| 2008 | $4,473 +7% | $49,743 +8.4% |
| 2006 | $4,180 +3.3% | $45,894 |
| 2005 | $4,046 +2% | -- |
| 2004 | $3,965 +4.1% | -- |
| 2003 | $3,808 +5.4% | -- |
| 2002 | $3,613 +10.2% | -- |
| 2001 | $3,279 +545.5% | $36,798 +490.1% |
| 2000 | $508 | $6,236 |
Find assessor info on the county website
Neighborhood: South Sheridan
Nearby homes
- $250,0004 bd2 ba-- sqft644 Lenox Ave, Waukegan, IL 60085For Sale
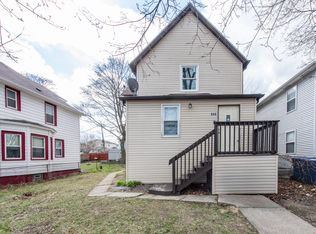
- $217,3003 bd2 ba1.7k sqft648 Lenox Ave, Waukegan, IL 60085Off Market
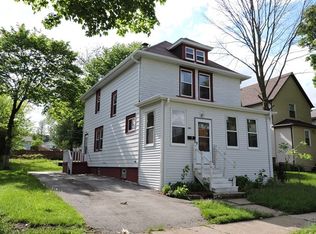
- $225,1005 bd2 ba2.6k sqft652 Lenox Ave, Waukegan, IL 60085Off Market
- $244,300-- bd3 ba1.9k sqft406 Helmholz Ave, Waukegan, IL 60085Off Market
- $264,700-- bd2 ba1.5k sqft641 S McAlister Ave, Waukegan, IL 60085Off Market
- $231,500-- bd-- ba1 sqft412 Helmholz Ave, Waukegan, IL 60085Off Market
- $--2 bd1 ba850 sqft412 Helmholz Ave #1, Waukegan, IL 60085Off Market
- $19,977-- bd1 ba480 sqft402 Helmholz Ave, Waukegan, IL 60085Off Market
Nearby schools
GreatSchools rating
- 3/10Carman-Buckner Elementary SchoolGrades: PK-5Distance: 0.1 mi
- 4/10Thomas Jefferson Middle SchoolGrades: 6-8Distance: 1.1 mi
- 1/10Waukegan High SchoolGrades: 9-12Distance: 0.9 mi
Schools provided by the listing agent
- Elementary: Carman-Buckner Elementary School
- Middle: John R. Lewis Middle School
- High: Waukegan High School
- District: 60
Source: MRED as distributed by MLS GRID. This data may not be complete. We recommend contacting the local school district to confirm school assignments for this home.


Get pre-qualified for a loan
At Zillow Home Loans, we can pre-qualify you in as little as 5 minutes with no impact to your credit score.An equal housing lender. NMLS #10287.
- Illinois
- Lake County
- Waukegan
- 60085
- South Sheridan
- 640 Lenox Ave
Nearby cities
Nearby neighborhoods
Nearby zip codes
Other Waukegan Topics
