Skip main navigation
Sold for $333,000
  • $333,000

    640 Lions Gate Ln, Odenton, MD 21113

    3beds
    1,862sqft
    Townhouse
    Built in 1992
    -- sqft lot
    $392,100 Zestimate®
    $179/sqft
    $2,942 Estimated rent

    Home value

    $392,100

    $372,000 - $412,000

    $2,942/mo

    Zestimate® history
    Loading
    Loading...

    Owner options

    List your home for rent

    $2,942/mo

    Rent Zestimate®

    Find your next renter with Zillow Rental Manager. Plus, with online applications, you can quickly screen prospective tenants – for free.

    Learn more

    $2,942/mo

    Rent Zestimate®

    Refinance and save

    $2,008/mo

    Est. payment

    Refinancing to a lower rate could help reduce your monthly payments and save thousands over the life of the loan.

    See today's rates

    $2,008/mo

    Est. payment

    Explore your selling options

    Work with a Zillow partner agent

    Leverage their expertise and Zillow's premium Showcase listings to get your home seen by more buyers.

    Get started

    List with your own agent

    Get your home in front of millions of buyers by listing it on Zillow.

    Learn how to do it

    Sell it yourself

    Take full control of how buyers see your home on Zillow by listing For Sale by Owner (FSBO).

    List your home

    What's special

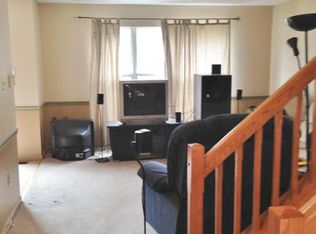
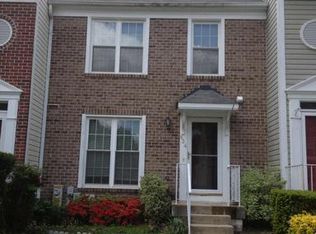
    Welcome to this charming 3-bedroom townhome in the sought-after Lions Gate community! Step inside to find a cozy living room adorned with a box bay window that floods the space with natural light. The adjacent dining room is ready for casual dinners and festive gatherings, offering easy access to a rear deck through sliding glass doors. The kitchen is a chef's dream, featuring custom granite countertops. A conveniently located powder room completes the main level. The tranquility extends outdoors to the rear yard, an ideal backdrop for outdoor relaxation or entertaining guests. Upstairs, retreat to a spacious master bedroom with vaulted ceilings and a ceiling fan, offering a serene space filled with wonderful natural light. Additionally, two more bedrooms provide ample space for family or guests. A full bathroom is smartly designed for dual access, connecting both the master bedroom and the hallway for maximum convenience. The fully finished lower level expands your living space further with a family room equipped with a wet bar, an additional full bathroom, and a dedicated laundry/utility room. Accessibility is a breeze, as this home is located near major routes such as 32, 175, 170, and 100 and just minutes away from 95 and 295. Enjoy easy commutes to BWI, NSA, NASA, and Ft. Meade. To top it off, you'll benefit from two reserved parking spaces and additional visitor parking options. "This property may qualify for Seller Financing (Vendee)." If property was built prior to 1978, Lead Based Paint Potentially Exists.

    Zillow last checked:

    Listing updated:

    Listed by:

    LaTosha French 760-927-8001,

    Coast To Coast Home Consultants INC

    Bought with:

    Deborah Magnotto, 582330

    Home Towne Real Estate

    Source: Bright MLS,MLS#: MDAA2077912MLS Logo

    Facts & features

    Interior

    Bedrooms & bathrooms
    • Bedrooms: 3
    • Bathrooms: 3
    • Full bathrooms: 2
    • 1/2 bathrooms: 1
    • Main level bathrooms: 1
    Basement
    • Area: 645
    Heating
    • Heat Pump, Electric
    Cooling
    • Central Air, Electric
    Appliances
    • Included: Electric Water Heater
    Features
    • Basement: Finished
    • Has fireplace: No
    Interior area
    • Total structure area: 1,991
    • Total interior livable area: 1,862 sqft
    • Finished area above ground: 1,346
    • Finished area below ground: 516

    Property

    Parking
    • Parking features: Parking Lot
    Accessibility
    • Accessibility features: Other
    Features
    • Levels: Three
    • Stories: 3
    • Pool features: None
    Details
    • Additional structures: Above Grade, Below Grade
    • Parcel number: 020444590076094
    • Zoning: RESIDENTIAL
    • Special conditions: Real Estate Owned

    Construction

    Type & style
    • Home type: Townhouse
    • Architectural style: Colonial
    • Property subtype: Townhouse
    Materials
    • Vinyl Siding
    • Foundation: Slab
    Condition
    • New construction: No
    • Year built: 1992

    Utilities & green energy

    • Sewer: Public Sewer
    • Water: Public

    Community & neighborhood

    Location
    • Region: Odenton
    • Subdivision: Lions Gate

    HOA & financial

    Other fees
    • Condo and coop fee: $117 monthly

    Other

    Other facts
    • Listing agreement: Exclusive Right To Sell
    • Ownership: Condominium

    Price history

    DateEventPrice
    2/20/2024Sold$333,000+19%$179/sqft
    Source: Bright MLS #MDAA2077912 Report a problem
    9/28/2023Sold$279,887-6.7%$150/sqft
    Source: Public Record Report a problem
    4/2/2021Sold$300,000$161/sqft
    Source: Public Record Report a problem
    12/1/2020Listing removed$300,000$161/sqft
    Source: Coldwell Banker Residential Brokerage #MDAA450860 Report a problem
    10/30/2020Pending sale$300,000+3.4%$161/sqft
    Source: Coldwell Banker Residential Brokerage #MDAA450860 Report a problem
    10/27/2020Listed for sale$290,000+12.8%$156/sqft
    Source: Coldwell Banker Residential Brokerage #MDAA450860 Report a problem
    5/8/2019Sold$257,000$138/sqft
    Source: Public Record Report a problem
    3/16/2019Pending sale$257,000+0.8%$138/sqft
    Source: Keller Williams Realty Centre #MDAA377104 Report a problem
    3/13/2019Listed for sale$254,900-1.9%$137/sqft
    Source: Keller Williams Realty Centre #MDAA377104 Report a problem
    10/17/2011Listing removed$259,900$140/sqft
    Source: Coldwell Banker Residential Brokerage - Columbia #AA7634024 Report a problem
    6/28/2011Listed for sale$259,900$140/sqft
    Source: Coldwell Banker Residential Brokerage - Columbia #AA7634024 Report a problem

    Public tax history

    YearProperty taxesTax assessment
    2025$3,580 +17.1%$297,300 +6.5%
    2024$3,056 +7.3%$279,100 +7%
    2023$2,849 +12.3%$260,900 +7.5%
    2022$2,536 +5.6%$242,700 +5.6%
    2021$2,402 +5.8%$229,867 +5.9%
    2020$2,270 +6.2%$217,033 +6.3%
    2019$2,138 +3.3%$204,200
    2018$2,071 -0.5%$204,200
    2017$2,081 $204,200 -0.9%
    2016-- $206,100
    2015-- $206,100
    2014-- $206,100 -8.6%
    2013-- $225,500
    2012-- $225,500
    2011-- $225,500 -17.1%
    2010-- $271,990 +14.2%
    2009-- $238,222 +16.5%
    2008-- $204,456 +19.8%
    2007-- $170,690 +11.2%
    2006-- $153,462 +12.6%
    2005-- $136,236 +14.5%
    2004-- $119,010 +3.7%
    2003-- $114,720 +3.9%
    2002-- $110,430 +4%
    2001-- $106,140

    Find assessor info on the county website

    Neighborhood: 21113

    Nearby schools

    GreatSchools rating
    Schools provided by the listing agent
    • District: Anne Arundel County Public Schools

    Source: Bright MLS. This data may not be complete. We recommend contacting the local school district to confirm school assignments for this home.

    Get a cash offer in 3 minutes
    Find out how much your home could sell for in as little as 3 minutes with a no-obligation cash offer.
    Estimated market value
    $392,100
    Get a cash offer in 3 minutes
    Find out how much your home could sell for in as little as 3 minutes with a no-obligation cash offer.
    Estimated market value
    $392,100