Welcome to this outstanding custom stone and brick, Craftsman-style home built by Steve Edison, nestled in the highly sought-after Robinson Manor community in the heart of East Cobb, within the top-rated Walton High School district. Perfectly designed for today’s lifestyle, this residence offers the ideal balance of spaces to live, work, and entertain—all set on a peaceful cul-de-sac. Step inside to discover light-filled living areas and an open floor plan that seamlessly connects the elegant dining and family spaces. The chef’s kitchen features premium finishes, abundant cabinetry, and a generous island—perfect for gatherings and everyday living. The luxurious primary suite-provides a serene retreat, while the main-level guest bedroom and full bath offer comfort and privacy for visitors. Rich hardwood floors flow throughout the main level, adding warmth and sophistication. Convenience meets style with a spacious three-car garage leading into a well-appointed mudroom, ideal for organizing daily essentials. Move-in ready and meticulously maintained, this home invites you to experience the best of East Cobb living—comfort, elegance, and community all in one exceptional property.
Pending
Price cut: $64K (6/4)
$995,900
640 Maddie Way, Marietta, GA 30068
6beds
4,885sqft
:
Get pre-qualified$6,401/mo
Single Family Residence, Residential
Built in 2012
0.46 Acres Lot
$970,200 Zestimate®
$204/sqft
$50/mo HOA
What's special
Generous islandOpen floor planPeaceful cul-de-sacAbundant cabinetrySpacious three-car garage
- 70 days |
- 743 |
- 17 |
Zillow last checked:
Listing updated:
Listed by:
Carl Henry,
Harry Norman Realtors 770-977-9500,
PAGE HENRY,
Harry Norman Realtors
Source: FMLS GA,MLS#: 7770795
Facts & features
Interior
Bedrooms & bathrooms
- Bedrooms: 6
- Bathrooms: 4
- Full bathrooms: 4
- Main level bathrooms: 1
- Main level bedrooms: 1
Rooms
- Room types: Dining Room
Primary bedroom
- Features: Oversized Master
- Level: Oversized Master
Bedroom
- Features: Oversized Master
Primary bathroom
- Features: Double Vanity, Soaking Tub, Separate Tub/Shower
Dining room
- Features: Seats 12+, Separate Dining Room
Kitchen
- Features: Breakfast Bar, Breakfast Room, Cabinets Stain, Stone Counters, Kitchen Island, Pantry, View to Family Room
Heating
- Natural Gas, Central
Cooling
- Central Air, Ceiling Fan(s)
Appliances
- Included: Dishwasher, Dryer, Disposal, Gas Range, Gas Oven, Microwave, Self Cleaning Oven, Washer
- Laundry: Laundry Room, Upper Level
Features
- Entrance Foyer 2 Story, Coffered Ceiling(s), Other, Bookcases, Crown Molding, Double Vanity, Walk-In Closet(s), Tray Ceiling(s), Recessed Lighting, High Ceilings 10 ft Main
- Flooring: Hardwood, Tile
- Windows: Insulated Windows, Double Pane Windows
- Basement: None
- Number of fireplaces: 1
- Fireplace features: Living Room
- Common walls with other units/homes: No Common Walls
Interior area
- Total structure area: 4,885
- Total interior livable area: 4,885 sqft
- Finished area above ground: 4,255
- Finished area below ground: 0
Video & virtual tour
Property
Parking
- Total spaces: 3
- Parking features: Garage
- Garage spaces: 3
Accessibility
- Accessibility features: None
Features
- Levels: Two
- Stories: 2
- Patio & porch: Front Porch, Patio
- Exterior features: Other
- Pool features: None
- Spa features: None
- Fencing: Back Yard,Fenced
- Has view: Yes
- View description: Neighborhood
- Waterfront features: None
- Body of water: None
Lot
- Size: 0.46 Acres
- Dimensions: 17x25x8x175x39x181x143
- Features: Back Yard, Front Yard, Level
Details
- Additional structures: None
- Parcel number: 16105400750
- Other equipment: None
- Horse amenities: None
Construction
Type & style
- Home type: SingleFamily
- Architectural style: Traditional
- Property subtype: Single Family Residence, Residential
Materials
- Brick
- Foundation: Slab
- Roof: Composition
Condition
- Resale
- New construction: No
- Year built: 2012
Utilities & green energy
- Electric: 220 Volts, 110 Volts
- Sewer: Public Sewer
- Water: Public
- Utilities for property: Cable Available, Electricity Available, Natural Gas Available, Phone Available, Sewer Available, Underground Utilities, Water Available
Green energy
- Energy efficient items: Thermostat, Windows
- Energy generation: None
Community & HOA
Community
- Features: Near Schools, Near Shopping, Homeowners Assoc, Street Lights
- Security: Secured Garage/Parking, Security System Owned, Smoke Detector(s), Carbon Monoxide Detector(s)
- Subdivision: Robinson Manor
HOA
- Has HOA: Yes
- Services included: Maintenance Grounds, Reserve Fund
- HOA fee: $600 annually
Location
- Region: Marietta
Financial & listing details
- Price per square foot: $204/sqft
- Tax assessed value: $731,510
- Annual tax amount: $10,119
- Date on market: 5/14/2026
- Cumulative days on market: 235 days
- Electric utility on property: Yes
- Road surface type: Asphalt
Estimated market value
$970,200
$922,000 - $1.02M
$4,517/mo
Price history
| Date | Event | Price |
|---|---|---|
| 7/14/2026 | Pending sale | $995,900$204/sqft |
Source:  GAMLS #10764543 Report a problem GAMLS #10764543 Report a problem | ||
| 6/4/2026 | Price change | $995,900-6%$204/sqft |
Source: GAMLS #10764543 Report a problem | ||
| 5/14/2026 | Listed for sale | $1,059,900-0.9%$217/sqft |
Source: GAMLS #10764543 Report a problem | ||
| 5/12/2026 | Listing removed | $1,069,900$219/sqft |
Source: GAMLS #10695705 Report a problem | ||
| 3/26/2026 | Price change | $1,069,900-3.6%$219/sqft |
Source: GAMLS #10695705 Report a problem | ||
| 2/20/2026 | Price change | $1,110,000-0.9%$227/sqft |
Source: GAMLS #10695705 Report a problem | ||
| 1/23/2026 | Price change | $1,119,900-1.7%$229/sqft |
Source: GAMLS #10646265 Report a problem | ||
| 11/19/2025 | Listed for sale | $1,139,000-1%$233/sqft |
Source: GAMLS #10646265 Report a problem | ||
| 11/17/2025 | Listing removed | $1,150,000$235/sqft |
Source:  FMLS GA #7640586 Report a problem FMLS GA #7640586 Report a problem | ||
| 9/24/2025 | Price change | $1,150,000-2.1%$235/sqft |
Source: GAMLS #10593767 Report a problem | ||
| 8/29/2025 | Listed for sale | $1,175,000+88%$241/sqft |
Source: FMLS GA #7640586 Report a problem | ||
| 7/29/2019 | Sold | $625,000$128/sqft |
Source:  GAMLS #8608672 Report a problem GAMLS #8608672 Report a problem | ||
| 6/27/2019 | Pending sale | $625,000$128/sqft |
Source: Keller Williams Realty Atlanta North #6574142 Report a problem | ||
| 6/21/2019 | Listed for sale | $625,000$128/sqft |
Source: Keller Williams Realty ATL North #6574142 Report a problem | ||
| 8/14/2018 | Listing removed | $625,000$128/sqft |
Source: Keller Williams Realty Atlanta Perimeter #6019248 Report a problem | ||
| 6/27/2018 | Price change | $625,000-4.6%$128/sqft |
Source: Keller Williams Realty Atlanta Perimeter #6019248 Report a problem | ||
| 5/30/2018 | Price change | $655,000-2.2%$134/sqft |
Source: Keller Williams Realty Atlanta Perimeter #6019248 Report a problem | ||
| 5/7/2018 | Price change | $669,900-1.5%$137/sqft |
Source: Keller Williams Realty Atlanta Perimeter #6019248 Report a problem | ||
| 4/4/2018 | Price change | $679,900-2.7%$139/sqft |
Source: Keller Williams Atlanta Perimeter #5977733 Report a problem | ||
| 3/11/2018 | Listed for sale | $699,000-4.9%$143/sqft |
Source: KELLER WILLIAMS REALTY ATL PERIM #5977733 Report a problem | ||
| 8/11/2017 | Listing removed | $734,900$150/sqft |
Source: Wilcher Properties Group LLC #5858200 Report a problem | ||
| 7/26/2017 | Listing removed | $4,100$1/sqft |
Source: Wilcher Properties Group LLC #5859774 Report a problem | ||
| 7/10/2017 | Listed for rent | $4,100$1/sqft |
Source: Wilcher Properties Group LLC #5859774 Report a problem | ||
| 6/26/2017 | Price change | $734,900-4.5%$150/sqft |
Source: The Wilcher Properties Group #8200662 Report a problem | ||
| 6/2/2017 | Listed for sale | $769,900$158/sqft |
Source: Wilcher Properties Group LLC #5858200 Report a problem | ||
Public tax history
| Year | Property taxes | Tax assessment |
|---|---|---|
| 2024 | $8,275 +7% | $292,604 |
| 2023 | $7,732 -7.2% | $292,604 |
| 2022 | $8,331 +9.4% | $292,604 +12.5% |
| 2021 | $7,617 +4.1% | $260,000 +4% |
| 2020 | $7,314 -7.3% | $250,000 -3.8% |
| 2019 | $7,891 -7.7% | $260,000 -7.7% |
| 2018 | $8,553 | $281,808 +30.1% |
| 2017 | $8,553 +47.2% | $216,580 |
| 2016 | $5,812 +7.3% | $216,580 +12.4% |
| 2015 | $5,418 -0.8% | $192,744 |
| 2014 | $5,464 -0.8% | $192,744 |
| 2013 | $5,510 +280% | $192,744 +301.6% |
| 2012 | $1,450 | $48,000 |
Find assessor info on the county website
Monthly payment
Est. payment
Payment breakdown
Explore the cost of this home by adjusting the details. Changes won't be saved.Climate risks
Neighborhood: 30068
Nearby schools
GreatSchools rating
- 8/10East Side Elementary SchoolGrades: PK-5Distance: 1.5 mi
- 8/10Dodgen Middle SchoolGrades: 6-8Distance: 2 mi
- 10/10Walton High SchoolGrades: 9-12Distance: 2.1 mi
Schools provided by the listing agent
- Elementary: East Side
- Middle: Dodgen
- High: Walton
Source: FMLS GA. This data may not be complete. We recommend contacting the local school district to confirm school assignments for this home.
- $929,9005 bd4 ba3.8k sqft650 Maddie Way, Marietta, GA 30068Off Market
- $1,080,2005 bd4 ba4.5k sqft630 Maddie Way, Marietta, GA 30068Off Market
- $362,4003 bd2 ba1.4k sqft3085 Old Canton Ct, Marietta, GA 30068Off Market
- $398,9003 bd2 ba1.5k sqft651 Old Canton Rd, Marietta, GA 30068Off Market
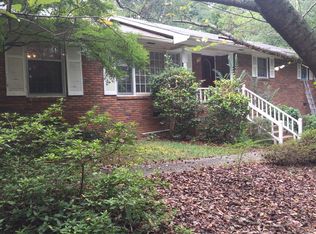
- $366,6003 bd2 ba1.4k sqft3089 Old Canton Ct, Marietta, GA 30068Off Market
- $1,044,0006 bd4 ba3.9k sqft620 Maddie Way, Marietta, GA 30068Off Market
- $1,365,1006 bd5 ba5.6k sqft660 Maddie Way, Marietta, GA 30068Off Market
- $411,9003 bd2 ba1.4k sqft673 Old Canton Rd, Marietta, GA 30068Off Market
A local agent can set up tours, give advice and negotiate with sellers.
Similar homes
- $1,024,9995 bd4 ba4.8k sqft192 Chicopee Dr NE, Marietta, GA 30060Active
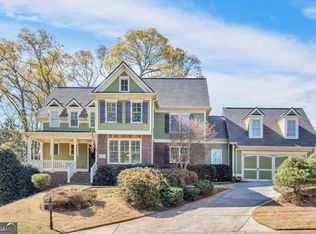
 MLS ID #10714333, Janice Overbeck, Keller Williams Realty Atlanta North. GAMLS
 - $1,089,0005 bd5 ba5.5k sqft4426 Waterbury Ln, Marietta, GA 30062For Sale

 MLS ID #7803043, Angela Cashion, Atlanta Fine Homes Sotheby's International. FMLS GA
 - $745,0005 bd4 ba3k sqft4002 Edgewood Ct, Marietta, GA 30068For Sale
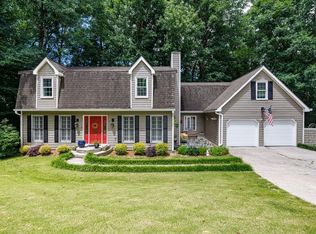 MLS ID #7793182, BRENDA BROWN, Dorsey Alston Realtors. FMLS GA
 - $875,0006 bd5 ba4.8k sqft3671 Guildhall Trl, Marietta, GA 30066Active
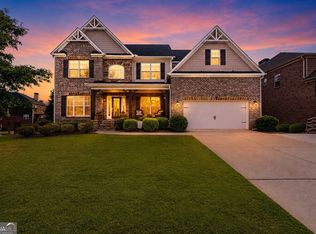 MLS ID #10758483, Connie Wolff, Coldwell Banker Realty. GAMLS
 - $950,0006 bd5 ba6.4k sqft3831 Courson St, Marietta, GA 30066For SaleMLS ID #7784293, Connie M Wolff, Coldwell Banker Realty. FMLS GA
- $839,9006 bd4 ba3.5k sqft1030 Knoll Ter, Roswell, GA 30075ActiveMLS ID #10809018, Amy Knight, Atlanta Communities. GAMLS
- $925,0005 bd5 ba5.6k sqft554 Knowlton St, Marietta, GA 30066ActiveMLS ID #10735463, Paula Kellam, Keller Williams Realty First Atlanta. GAMLS
- $975,0005 bd5 ba4.9k sqft1485 White Rose Ct NW, Kennesaw, GA 30152ActiveMLS ID #10793088, Jeanette Glenn, LOCAL Realty. GAMLS
- $975,0005 bd5 ba5.5k sqft108 Kremer Falls Trce, Canton, GA 30114For SaleMLS ID #7797562, JANICE OVERBECK, Keller Williams Realty Atl North. FMLS GA
- $850,0004 bd4 ba3.9k sqft1415 Sutters Pond Dr NW, Kennesaw, GA 30152ActiveMLS ID #10808424, Diana Servedio, Atlanta Communities. GAMLS
- $895,2004 bd4 ba3.8k sqft774 Barrett Village Ln NW, Marietta, GA 30064For SaleMLS ID #7746192, DEBBIE P FORRESTER, REMAX Around Atlanta. FMLS GA
- $789,0005 bd5 ba5.5k sqft446 Nottingham Dr, Marietta, GA 30066For SaleMLS ID #7786069, DONNA HOGAN, Atlanta Communities. FMLS GA
- $919,0006 bd5 ba5.4k sqft1422 Hampton Crest Dr NW, Kennesaw, GA 30152For SaleMLS ID #7773542, Tim Hartill, Virtual Properties Realty.Net, LLC.. FMLS GA
- $1,075,0005 bd5 ba5.6k sqft5725 Sunburst Dr, Powder Springs, GA 30127ActiveMLS ID #10741831, Janice Overbeck, Keller Williams Realty Atlanta North. GAMLS
- $1,180,0006 bd5 ba4.6k sqft2710 Bolton Abbey Dr, Marietta, GA 30064ActiveMLS ID #10736703, Kori Robinson, HomeSmart. GAMLS
- $1,050,0005 bd5 ba4.4k sqft710 Waterview Trl, Alpharetta, GA 30022ActiveMLS ID #10806730, Debbie Gorst, Ansley RE|Christie's Int'l RE. GAMLS
- $1,350,0006 bd5 ba5.2k sqft11880 Old Station Pl, Alpharetta, GA 30004ActiveMLS ID #10810887, Atlanta Property Professionals, Keller Williams Realty Consultants. GAMLS
- $899,0006 bd6 ba5.1k sqft658 Vinings Estates Dr SE, Mableton, GA 30126ActiveMLS ID #10796700, Marty Bosworth, Atlanta Communities. GAMLS
- $998,0006 bd5 ba5.2k sqft7030 Sweet Creek Rd, Johns Creek, GA 30097For SaleMLS ID #7783137, Elizabeth Gelber, REMAX Center. FMLS GA
- $799,0005 bd5 ba5.4k sqft1388 Valley Reserve Dr NW, Kennesaw, GA 30152For SaleMLS ID #7755648, Stanford Garey, Harry Norman Realtors. FMLS GA
