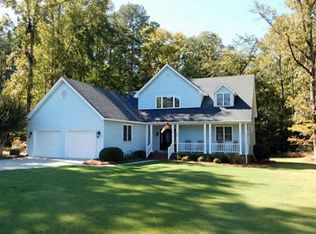
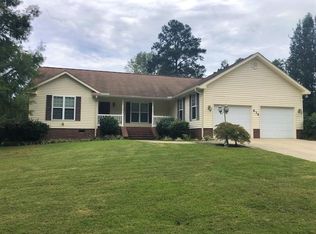
Welcome home to Hickory Hills, one of Thomson's most desirable neighborhoods! This beautiful custom-built brick home offers 3 bedrooms, 2 bathrooms, and a thoughtfully designed floor plan that combines comfort, style, and functionality.
From the moment you arrive, you'll appreciate the inviting landscaping and curb appeal that make this property truly stand out. Inside, the spacious living room, dining area, and kitchen flow seamlessly together, creating the perfect setting for everyday living and entertaining. The kitchen features granite countertops, abundant cabinetry, and a layout designed to keep everyone connected.
The oversized owner's suite serves as a private retreat with direct access to a rear patio, a large walk-in closet, and a spacious primary bathroom featuring a double vanity. The secondary bedrooms are generously sized and provide plenty of room for family, guests, or a home office.
A bright and relaxing sunroom overlooks the backyard and offers the perfect place to enjoy your morning coffee or unwind after a long day.
One of the property's most unique features is the separate living cottage, complete with a full bathroom, kitchenette, and loft bedroom. This versatile space is ideal for guests, extended family, a private home office, hobby room, or potential rental opportunity.
The attached double garage includes a built-in staircase leading to a large attic, providing excellent storage possibilities. For added convenience and accessibility, there is currently a handicap-accessible ramp from the garage into the home.
Located within the city limits of Thomson, you'll enjoy easy access to shopping, dining, schools, medical facilities, and everyday conveniences. Interstate 20 is just 5 to 7 minutes away, making commuting to Augusta and surrounding areas simple and convenient.
This exceptional property offers the perfect blend of space, flexibility, and location. Schedule your private showing today and discover everything this Hickory Hills gem has to offer!
For sale
$349,900
640 Magnolia Drive, Thomson, GA 30824
3beds
2,042sqft
Single Family Residence
Built in 2004
0.45 Acres Lot
$339,900 Zestimate®
$171/sqft
$-- HOA
What's special
Custom-built brick homeDining areaLarge walk-in closetAbundant cabinetry
- 21 days |
- 584 |
- 35 |
Zillow last checked:
Listing updated:
Listed by:
William Hopkins 706-267-7004,
Hopkins Realty, LLC
Source: Hive MLS,MLS#: 100582698
Originating MLS: REALTORS® of Greater Augusta
Loading...
Facts & features
Interior
Bedrooms & bathrooms
- Bedrooms: 3
- Bathrooms: 2
- Full bathrooms: 2
Rooms
- Room types: Breakfast Nook, Master Bedroom, Bathroom 1, Laundry, Dining Room, Living Room, Sunroom, Bedroom 2, Bedroom 3, Bathroom 2
Primary bedroom
- Level: Main
- Dimensions: 14.5 x 20.5
Bedroom 2
- Level: Main
- Dimensions: 11.5 x 11.5
Bedroom 3
- Level: Main
- Dimensions: 11.5 x 13
Bathroom 1
- Level: Main
- Dimensions: 14.5 x 10
Bathroom 2
- Level: Main
- Dimensions: 8 x 5
Breakfast nook
- Level: Main
- Dimensions: 12.5 x 14
Dining room
- Level: Main
- Dimensions: 14 x 14
Kitchen
- Level: Main
- Dimensions: 12 x 12.5
Laundry
- Level: Main
- Dimensions: 6.5 x 10.35
Living room
- Level: Main
- Dimensions: 17 x 14
Sunroom
- Level: Main
- Dimensions: 16.5 x 11.5
Heating
- Forced Air, Natural Gas
Cooling
- Central Air
Appliances
- Included: Gas Range
- Laundry: Laundry Room
Features
- Walk-in Closet(s), Entrance Foyer, Ceiling Fan(s), Blinds/Shades, Eat-in Kitchen, Walk-In Closet(s)
- Flooring: Laminate
- Basement: None,Crawl Space
- Attic: Permanent Stairs
Interior area
- Total structure area: 2,042
- Total interior livable area: 2,042 sqft
Property
Parking
- Total spaces: 2
- Parking features: Concrete
- Attached garage spaces: 2
Accessibility
- Accessibility features: Accessible Approach with Ramp
Features
- Levels: One
- Patio & porch: Patio, Front Porch, Rear Porch
- Fencing: Back Yard
- Has view: Yes
- View description: See Remarks
- Frontage type: See Remarks
Lot
- Size: 0.45 Acres
- Dimensions: 135' x 135'
- Features: Level
Details
- Parcel number: 0t030123
- Zoning: 1R
Construction
Type & style
- Home type: SingleFamily
- Property subtype: Single Family Residence
Materials
- Brick Veneer, Wood Frame
- Foundation: Crawl Space
- Roof: Architectural Shingle
Condition
- New construction: No
- Year built: 2004
Utilities & green energy
- Utilities for property: Natural Gas Connected, Sewer Connected, Water Connected
Community & HOA
Community
- Subdivision: Hickory Hill
HOA
- Has HOA: No
Location
- Region: Thomson
Financial & listing details
- Price per square foot: $171/sqft
- Tax assessed value: $132,877
- Annual tax amount: $3,967
- Date on market: 6/18/2026
- Cumulative days on market: 21 days
- Listing agreement: Exclusive Right To Sell
- Listing terms: Cash,Conventional,FHA,VA Loan
- Road surface type: Paved
Estimated market value
$339,900
$323,000 - $357,000
$1,919/mo
Price history
| Date | Event | Price |
|---|---|---|
| 6/18/2026 | Listed for sale | $349,900+30.6%$171/sqft |
Source: | ||
| 2/16/2012 | Listing removed | $268,000$131/sqft |
Source: Bradshaw Land & Realty, LLC. Report a problem | ||
| 6/6/2009 | Listed for sale | $268,000$131/sqft |
Source: Bradshaw Land & Realty, LLC. Report a problem | ||
Public tax history
| Year | Property taxes | Tax assessment |
|---|---|---|
| 2025 | $3,405 +2% | $132,878 +5.2% |
| 2024 | $3,337 +2.5% | $126,341 +4.3% |
| 2023 | $3,254 +12.5% | $121,094 +14.2% |
| 2022 | $2,893 +23.8% | $105,999 +20% |
| 2021 | $2,336 -8.8% | $88,357 -4.8% |
| 2020 | $2,562 -1.1% | $92,852 |
| 2019 | $2,590 +2.3% | $92,852 |
| 2018 | $2,532 -10.4% | $92,852 |
| 2017 | $2,827 -2.3% | $92,852 |
| 2016 | $2,893 +16% | $92,852 |
| 2015 | $2,494 | $92,852 |
| 2014 | $2,494 -0.2% | $92,852 -8.1% |
| 2013 | $2,498 | $101,004 |
| 2011 | -- | -- |
| 2009 | -- | -- |
| 2008 | -- | -- |
| 2007 | -- | -- |
| 2005 | -- | -- |
| 2004 | $299 +1.7% | -- |
| 2003 | $294 | -- |
Find assessor info on the county website
Monthly payment
Est. payment$--/mo
Payment breakdown
Explore the cost of this home by adjusting the details. Changes won't be saved.All calculations are estimates and provided by Zillow, Inc. for informational purposes only. Actual amounts may vary.
HOA fees may include property taxes on listings classified as Co-Ops. Contact the listing agent and/or owner for fee details.
Mortgage interest rates are dependent on a number of factors, including credit score, down payment, and repayment length. Interest rate data provided by Zillow Group Marketplace, Inc. as of 1/1/1970 from various mortgage lenders with which we have lead or other similar arrangements; the Estimated Payment is an average of those rates.
See how much you could borrow to make a competitive offer.
Climate risks
Neighborhood: 30824
Nearby schools
GreatSchools rating
- 6/10Thomson Elementary SchoolGrades: 2-3Distance: 1.4 mi
- 4/10Thomson-McDuffie Junior High SchoolGrades: 6-8Distance: 2.2 mi
- 3/10Thomson High SchoolGrades: 9-12Distance: 2.3 mi
Schools provided by the listing agent
- Elementary: Thomson
- Middle: Thomson
- High: THOMSON
Source: Hive MLS. This data may not be complete. We recommend contacting the local school district to confirm school assignments for this home.
A local agent can set up tours, give advice and negotiate with sellers.
- Georgia
- McDuffie County
- Thomson
- 30824
- 640 Magnolia Drive