Welcome to 640 Marion Hills Way, Knightdale, NC 27545 — a beautifully upgraded home featuring a freshly painted interior, luxury Karastan carpet in Adobe color in the living room, and a custom stone fireplace for added warmth and charm. The main level includes a private study with French door entry and a spacious open layout that flows into a gourmet kitchen with stainless steel 30'' gas cooktop, wall oven, built-in microwave, oversized island, painted cabinets, quartz countertops, and a tile backsplash. Enjoy meals in the breakfast nook with direct access to the covered and screened porch, extended with a concrete pad for extra outdoor living space. The owner's suite offers plush carpet and a deluxe bath with tile flooring, a walk-in shower with bench seat and semi-frameless glass enclosure, a separate soaking tub, dual vanities with double banks of drawers, and a large walk-in closet. Additional highlights include a custom glass pantry door, smart thermostats on both floors, a Tesla/electric car charging port, and spacious closets in every bedroom. The fenced backyard features a durable modern metal fence for added style and security. Exterior brick accents and a covered front porch enhance the home's curb appeal. Ideally located just minutes from Knightdale's revitalized and recently developed shopping centers, this home offers the perfect blend of comfort, style, and convenience.
Sold for $529,000
Street View
$529,000
640 Marion Hills Way, Knightdale, NC 27545
4beds
2,658sqft
Single Family Residence, Residential
Built in 2023
7,405 Square Feet Lot
$527,300 Zestimate®
$199/sqft
$2,610 Estimated rent
Home value
$527,300
$501,000 - $554,000
$2,610/mo
Zestimate® history
Owner options
List your home for rent
$2,610/mo
Rent Zestimate®
Find your next renter with Zillow Rental Manager. Plus, with online applications, you can quickly screen prospective tenants – for free.
$2,610/mo
Rent Zestimate®
Refinance and save
$4,151/mo
Est. payment
Refinancing to a lower rate could help reduce your monthly payments and save thousands over the life of the loan.
$4,151/mo
Est. payment
Explore your selling options
Work with a Zillow partner agent
Leverage their expertise and Zillow's premium Showcase listings to get your home seen by more buyers.
Get startedList with your own agent
Get your home in front of millions of buyers by listing it on Zillow.
Learn how to do itSell it yourself
Take full control of how buyers see your home on Zillow by listing For Sale by Owner (FSBO).
List your homeWhat's special
Custom stone fireplaceCovered front porchGourmet kitchenExterior brick accentsFreshly painted interiorOversized islandWall oven
Zillow last checked:
Listing updated:
Listed by:
Saul Moyao Castillo 919-412-6991,
EXP Realty LLC
Bought with:
Tina Caul, 267133
EXP Realty LLC
Nicole Cosmos, 305166
EXP Realty LLC
Source: Doorify MLS,MLS#: 10135308
Facts & features
Interior
Bedrooms & bathrooms
- Bedrooms: 4
- Bathrooms: 4
- Full bathrooms: 3
- 1/2 bathrooms: 1
Heating
- Natural Gas, Zoned
Cooling
- Central Air, Zoned
Appliances
- Included: Dishwasher, Gas Cooktop, Gas Water Heater, Microwave, Oven
Features
- Flooring: Carpet, Tile, Vinyl
Interior area
- Total structure area: 2,658
- Total interior livable area: 2,658 sqft
- Finished area above ground: 2,658
- Finished area below ground: 0
Property
Parking
- Total spaces: 2
- Parking features: Attached, Concrete, Driveway, Garage
- Attached garage spaces: 2
Features
- Levels: Two
- Stories: 2
- Has view: Yes
Lot
- Size: 7,405 Square Feet
- Features: Landscaped
Details
- Parcel number: 175308789352000 0500473
- Zoning: [
- Special conditions: Standard
Construction
Type & style
- Home type: SingleFamily
- Architectural style: Transitional
- Property subtype: Single Family Residence, Residential
Materials
- Fiber Cement
- Foundation: Slab
- Roof: Shingle
Condition
- New construction: No
- Year built: 2023
Utilities & green energy
- Sewer: Public Sewer
- Water: Public
Green energy
- Energy efficient items: Thermostat
Community & HOA
Community
- Subdivision: Glenmere
HOA
- Has HOA: Yes
- Amenities included: Clubhouse, Pool
- Services included: Maintenance Grounds
- HOA fee: $973 annually
Location
- Region: Knightdale
Financial & listing details
- Price per square foot: $199/sqft
- Tax assessed value: $537,731
- Annual tax amount: $5,166
- Date on market: 12/1/2025
- Road surface type: Other
Price history
| Date | Event | Price |
|---|---|---|
| 3/3/2026 | Sold | $529,000$199/sqft |
Source:  Doorify MLS #10135308 Report a problem Doorify MLS #10135308 Report a problem | ||
| 1/22/2026 | Pending sale | $529,000$199/sqft |
Source: Doorify MLS #10135308 Report a problem | ||
| 12/1/2025 | Listed for sale | $529,000-1.9%$199/sqft |
Source: Doorify MLS #10135308 Report a problem | ||
| 12/1/2025 | Listing removed | $539,000$203/sqft |
Source: Doorify MLS #10110547 Report a problem | ||
| 9/21/2025 | Price change | $539,000-2%$203/sqft |
Source: Doorify MLS #10110547 Report a problem | ||
| 7/19/2025 | Listed for sale | $550,000+10%$207/sqft |
Source: Doorify MLS #10110547 Report a problem | ||
| 9/22/2023 | Sold | $499,9000%$188/sqft |
Source: Doorify MLS #2523252 Report a problem | ||
| 8/21/2023 | Pending sale | $499,990$188/sqft |
Source: Doorify MLS #2523252 Report a problem | ||
| 8/3/2023 | Price change | $499,990-0.8%$188/sqft |
Source: Doorify MLS #2523252 Report a problem | ||
| 7/24/2023 | Price change | $504,000+12%$190/sqft |
Source: Doorify MLS #2523252 Report a problem | ||
| 7/18/2023 | Price change | $449,900+5.9%$169/sqft |
Source:  Davidson Homes, Inc. Report a problem Davidson Homes, Inc. Report a problem | ||
| 7/7/2023 | Price change | $424,900-5.6%$160/sqft |
Source: Davidson Homes, Inc. Report a problem | ||
| 6/20/2023 | Price change | $449,900+5.9%$169/sqft |
Source: Davidson Homes, Inc. Report a problem | ||
| 6/19/2023 | Price change | $424,900-5.6%$160/sqft |
Source: Davidson Homes, Inc. Report a problem | ||
| 5/31/2023 | Price change | $449,900+5.9%$169/sqft |
Source: Davidson Homes, Inc. Report a problem | ||
| 4/19/2023 | Price change | $424,900-2.1%$160/sqft |
Source: Davidson Homes, Inc. Report a problem | ||
| 4/13/2023 | Price change | $433,900+0.9%$163/sqft |
Source: Davidson Homes, Inc. Report a problem | ||
| 3/20/2023 | Price change | $429,900-4%$162/sqft |
Source: Davidson Homes, Inc. Report a problem | ||
| 3/5/2023 | Price change | $447,900+3.2%$169/sqft |
Source: Davidson Homes, Inc. Report a problem | ||
| 3/3/2023 | Price change | $433,900-7.3%$163/sqft |
Source: Davidson Homes, Inc. Report a problem | ||
| 12/30/2022 | Price change | $467,900+0.2%$176/sqft |
Source: Davidson Homes, Inc. Report a problem | ||
| 12/18/2022 | Price change | $466,900-4.1%$176/sqft |
Source: Davidson Homes, Inc. Report a problem | ||
| 12/10/2022 | Listed for sale | $486,900$183/sqft |
Source: Davidson Homes, Inc. Report a problem | ||
Public tax history
| Year | Property taxes | Tax assessment |
|---|---|---|
| 2025 | $5,167 +0.4% | $537,731 |
| 2024 | $5,147 +520% | $537,731 +617% |
| 2023 | $830 | $75,000 |
Find assessor info on the county website
Neighborhood: 27545
Nearby homes
- $494,0004 bd3 ba2.5k sqft644 Marion Hills Way, Knightdale, NC 27545Sold

- $474,9005 bd4 ba2.5k sqft636 Marion Hills Way, Knightdale, NC 27545Sold

- $519,0004 bd4 ba2.5k sqft645 Craftsman Ridge Trl, Knightdale, NC 27545Sold
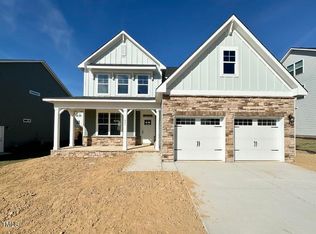
- $564,0005 bd5 ba3.1k sqft649 Craftsman Ridge Trl, Knightdale, NC 27545Sold
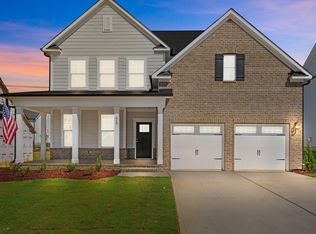
- $500,0004 bd4 ba2.5k sqft648 Marion Hills Way, Knightdale, NC 27545Sold
- $529,0005 bd5 ba3.1k sqft632 Marion Hills Way, Knightdale, NC 27545Sold
- $519,0004 bd4 ba2.7k sqft641 Craftsman Ridge Trl, Knightdale, NC 27545Sold
- $544,9005 bd5 ba3.1k sqft653 Craftsman Ridge Trl, Knightdale, NC 27545Sold
Nearby schools
GreatSchools rating
- 6/10Knightdale ElementaryGrades: PK-5Distance: 0.7 mi
- 3/10Neuse River MiddleGrades: 6-8Distance: 3.8 mi
- 3/10Knightdale HighGrades: 9-12Distance: 2.4 mi
Schools provided by the listing agent
- Elementary: Wake - Knightdale
- Middle: Wake - Neuse River
- High: Wake - Knightdale
Source: Doorify MLS. This data may not be complete. We recommend contacting the local school district to confirm school assignments for this home.
Get a cash offer in 3 minutes
Find out how much your home could sell for in as little as 3 minutes with a no-obligation cash offer.
Estimated market value
$527,300
Get a cash offer in 3 minutes
Find out how much your home could sell for in as little as 3 minutes with a no-obligation cash offer.
Estimated market value
$527,300
- North Carolina
- Wake County
- Knightdale
- 27545
- 640 Marion Hills Way
Nearby cities
Nearby zip codes
Other Knightdale Topics
