Skip main navigation
Closed
  • $214,000

    640 Matawan Ave, Campbell, OH 44405

    3beds
    1,570sqft
    Single Family Residence
    Built in 1971
    0.26 Acres Lot
    $220,300 Zestimate®
    $136/sqft
    $1,645 Estimated rent

    Home value

    $220,300

    $192,000 - $253,000

    $1,645/mo

    Zestimate® history
    Loading
    Loading...

    Owner options

    List your home for rent

    $1,645/mo

    Rent Zestimate®

    Find your next renter with Zillow Rental Manager. Plus, with online applications, you can quickly screen prospective tenants – for free.

    Learn more

    $1,645/mo

    Rent Zestimate®

    Refinance and save

    $1,507/mo

    Est. payment

    Refinancing to a lower rate could help reduce your monthly payments and save thousands over the life of the loan.

    See today's rates

    $1,507/mo

    Est. payment

    Explore your selling options

    Work with a Zillow partner agent

    Leverage their expertise and Zillow's premium Showcase listings to get your home seen by more buyers.

    Get started

    List with your own agent

    Get your home in front of millions of buyers by listing it on Zillow.

    Learn how to do it

    Sell it yourself

    Take full control of how buyers see your home on Zillow by listing For Sale by Owner (FSBO).

    List your home

    What's special

    New granite countertopEnclosed patioPrivate master suiteClean open basementNeutral white ceramic backsplash
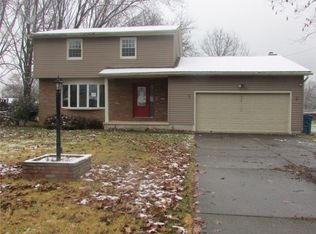
    Welcome to this gorgeous remodeled 3-bedroom home, featuring a master suite with its own full bath and double closets. From the moment you enter, you will love this tastefully updated home. The large living room offers plenty of natural light and an oversized bay window perfect for large family get-togethers and is open to the dining room and updated kitchen with loads of workspace on the new granite countertop and neutral white ceramic backsplash. A cozy family room with a fireplace adds the perfect touch for relaxing evenings leading out to the enclosed patio and fenced backyard, ideal for summer dinners, pets, or simply enjoying some quiet time outside. Upstairs has a massive main bathroom with double vanity, 2 large bedrooms with tons of closet space, and a private master suite. The clean, open basement has been freshly painted and is ready for the perfect rec room. Round out this house with an attached 2-car garage with opener; this home can be perfect for anyone. With thoughtful updates throughout, this home is ready for you to move right in and make it your own.

    Zillow last checked:

    Listing updated:

    Listed by:

    Deborah K Mook 330-757-8855 realtymk@aol.com,

    Klacik Real Estate

    Bought with:

    Nancy Mesmer, 2014003068

    CENTURY 21 Lakeside Realty

    Source: MLS Now,MLS#: 5175079MLS LogoOriginating MLS: Youngstown Columbiana Association of REALTORS

    Facts & features

    Interior

    Bedrooms & bathrooms
    • Bedrooms: 3
    • Bathrooms: 3
    • Full bathrooms: 2
    • 1/2 bathrooms: 1
    • Main level bathrooms: 1
    Primary bedroom
    • Level: Second
    Bedroom
    • Description: Flooring: Carpet
    • Level: Second
    Bedroom
    • Description: Flooring: Carpet
    • Level: Second
    Primary bathroom
    • Level: Second
    Primary bathroom
    • Description: Flooring: Carpet
    • Level: Second
    Basement
    • Level: Basement
    Dining room
    • Level: First
    Eat in kitchen
    • Level: First
    Entry foyer
    • Level: First
    Family room
    • Description: Flooring: Carpet
    • Features: Fireplace
    • Level: First
    Living room
    • Level: First
    Heating
    • Forced Air, Gas
    Cooling
    • Central Air
    Appliances
    • Included: Dishwasher
    • Laundry: Gas Dryer Hookup, In Basement
    Features
    • Ceiling Fan(s), Double Vanity, Entrance Foyer, Eat-in Kitchen, Granite Counters
    • Basement: Full,Partial,Partially Finished
    • Number of fireplaces: 1
    • Fireplace features: Family Room
    Interior area
    • Total structure area: 1,570
    • Total interior livable area: 1,570 sqft
    • Finished area above ground: 1,570

    Property

    Parking
    • Total spaces: 2
    • Parking features: Attached, Concrete, Direct Access, Garage, Garage Door Opener, Water Available
    • Attached garage spaces: 2
    Features
    • Levels: Two
    • Stories: 2
    • Patio & porch: Rear Porch, Covered, Enclosed, Front Porch, Patio, Porch
    • Fencing: Back Yard,Chain Link
    Lot
    • Size: 0.26 Acres
    • Dimensions: 79 x 143
    Details
    • Parcel number: 460210077.000

    Construction

    Type & style
    • Home type: SingleFamily
    • Architectural style: Colonial
    • Property subtype: Single Family Residence
    Materials
    • Vinyl Siding
    • Roof: Asphalt,Fiberglass
    Condition
    • Updated/Remodeled
    • Year built: 1971

    Utilities & green energy

    • Sewer: Public Sewer
    • Water: Public

    Community & HOA

    Community
    • Subdivision: City/Campbell
    HOA
    • Has HOA: No
    Location
    • Region: Campbell

    Financial & listing details

    • Price per square foot: $136/sqft
    • Tax assessed value: $128,710
    • Annual tax amount: $2,413
    • Date on market: 12/2/2025
    • Cumulative days on market: 56 days

    Price history

    DateEventPrice
    2/11/2026Sold$214,000-2.3%$136/sqft
    Source: MLS Now #5175079 Report a problem
    1/27/2026Pending sale$219,000$139/sqft
    Source: MLS Now #5175079 Report a problem
    1/13/2026Contingent$219,000$139/sqft
    Source: MLS Now #5175079 Report a problem
    12/2/2025Listed for sale$219,000+132.9%$139/sqft
    Source: MLS Now #5175079 Report a problem
    1/31/2025Sold$94,045-6%$60/sqft
    Source: Public Record Report a problem
    11/18/2024Sold$100,000+7%$64/sqft
    Source: Public Record Report a problem
    7/26/2004Sold$93,500$60/sqft
    Source: Public Record Report a problem

    Public tax history

    YearProperty taxesTax assessment
    2025$2,415 0%$45,050
    2024$2,416 +1.2%$45,050
    2023$2,387 +21.5%$45,050 +45.3%
    2022$1,964 +6.6%$31,010
    2021$1,842 -1.6%$31,010
    2020$1,871 +3.5%$31,010 +16%
    2019$1,808 +3.5%$26,730
    2018$1,747 -3.1%$26,730
    2017$1,804 +7.9%$26,730 +1.6%
    2016$1,672 +2%$26,300
    2015$1,639 +0.3%$26,300
    2014$1,633 +2%$26,300
    2013$1,601 +0.1%$26,300
    2012$1,600 +6.1%$26,300
    2011$1,508 -4.4%$26,300 -13.3%
    2010$1,577 +7.9%$30,350
    2009$1,462 +0%$30,350
    2008$1,461 -1%$30,350
    2007$1,476 -1.6%$30,350
    2006$1,501 +5.6%$30,350 +8.1%
    2005$1,420 -20.8%$28,080
    2003$1,793 +6.1%--
    2002$1,690 --
    2001$1,690 +1.9%--
    2000$1,658 --
    Find assessor info on the county website

    Neighborhood: 44405

    Nearby schools

    GreatSchools rating
    Schools provided by the listing agent
    • District: Campbell CSD - 5003

    Source: MLS Now. This data may not be complete. We recommend contacting the local school district to confirm school assignments for this home.

    Get pre-qualified for a loan
    At Zillow Home Loans, we can pre-qualify you in as little as 5 minutes with no impact to your credit score.

    An equal housing lender. NMLS #10287.

    Sell for more on Zillow
    Get a Zillow Showcase℠ listing at no additional cost and you could sell for .
    $220,300
    2% more
    +$4,406
    With Zillow Showcase(estimated)
    $224,706