Welcome to this spacious 3-bedroom, 2-bath home that combines classic charm with modern updates. Step inside to discover the hardwood floors throughout, with a spacious living room and family room offering a comfortable gathering space, providing flexibility to the floor plan. Host delicious dinners in the formal dining room with a built-in hutch creating a backdrop for special moments. The eat-in kitchen has been thoughtfully updated with modern finishes. Two generously-sized main level bedrooms and baths offer convenience and versatility, with the main level laundry adding an extra layer of ease to daily routines. Upstairs, you'll find a charming bedroom that offers privacy and serenity and the unfinished walk-in attic that could be finished for added living space. Storage will never be an issue with the unfinished basement providing ample room for all your belongings. Step outside into the back yard, where a delightful patio invites relaxation and outdoor entertaining. The detached 1.5 car garage offers shelter for your vehicle and additional storage space. Whether you're looking to expand your investment portfolio or seeking a versatile home with potential, this property offers the perfect blend of space, updates, and charm.
Closed
$135,000
640 Maxwell Ave, Evansville, IN 47711
3beds
1,441sqft
Single Family Residence
Built in 1917
6,534 Square Feet Lot
$166,800 Zestimate®
$--/sqft
$1,271 Estimated rent
Home value
$166,800
$157,000 - $177,000
$1,271/mo
Zestimate® history
Owner options
List your home for rent
$1,271/mo
Rent Zestimate®
Find your next renter with Zillow Rental Manager. Plus, with online applications, you can quickly screen prospective tenants – for free.
$1,271/mo
Rent Zestimate®
Refinance and save
$858/mo
Est. payment
Refinancing to a lower rate could help reduce your monthly payments and save thousands over the life of the loan.
$858/mo
Est. payment
Explore your selling options
Work with a Zillow partner agent
Leverage their expertise and Zillow's premium Showcase listings to get your home seen by more buyers.
Get startedList with your own agent
Get your home in front of millions of buyers by listing it on Zillow.
Learn how to do itSell it yourself
Take full control of how buyers see your home on Zillow by listing For Sale by Owner (FSBO).
List your homeWhat's special
Modern updatesFormal dining roomModern finishesBuilt-in hutchClassic charmEat-in kitchenHardwood floors throughout
Zillow last checked:
Listing updated:
Listed by:
Beau Johnson Cell:812-766-0419,
F.C. TUCKER EMGE
Bought with:
Beau Johnson, RB21001962
F.C. TUCKER EMGE
Source: IRMLS,MLS#: 202328219
Facts & features
Interior
Bedrooms & bathrooms
- Bedrooms: 3
- Bathrooms: 2
- Full bathrooms: 2
- Main level bedrooms: 2
Bedroom 1
- Level: Upper
Bedroom 2
- Level: Main
Dining room
- Level: Main
- Area: 130
- Dimensions: 13 x 10
Kitchen
- Level: Main
- Area: 210
- Dimensions: 15 x 14
Living room
- Level: Main
- Area: 351
- Dimensions: 27 x 13
Heating
- Natural Gas
Cooling
- Central Air
Features
- Basement: Full,Unfinished
- Has fireplace: No
Interior area
- Total structure area: 2,882
- Total interior livable area: 1,441 sqft
- Finished area above ground: 1,441
- Finished area below ground: 0
Property
Parking
- Total spaces: 2
- Parking features: Detached
- Garage spaces: 2
Features
- Levels: One and One Half
- Stories: 1.5
Lot
- Size: 6,534 Square Feet
- Dimensions: 50 x 135
- Features: Level
Details
- Parcel number: 820617031037.003029
Construction
Type & style
- Home type: SingleFamily
- Property subtype: Single Family Residence
Materials
- Aluminum Siding, Vinyl Siding
Condition
- New construction: No
- Year built: 1917
Utilities & green energy
- Sewer: Public Sewer
- Water: Public
Community & HOA
Community
- Subdivision: Dixie Bee
Location
- Region: Evansville
Financial & listing details
- Tax assessed value: $93,000
- Annual tax amount: $585
- Date on market: 9/21/2023
Price history
| Date | Event | Price |
|---|---|---|
| 9/19/2023 | Sold | $135,000+3.9% |
Source:  IRMLS #202328219 Report a problem IRMLS #202328219 Report a problem | ||
| 8/10/2023 | Pending sale | $129,900 |
Source: IRMLS #202328219 Report a problem | ||
| 8/9/2023 | Listed for sale | $129,900+271.1% |
Source: IRMLS #202328219 Report a problem | ||
| 6/8/2015 | Listing removed | $35,000$24/sqft |
Source: Keller Williams - Evansville, IN #201512476 Report a problem | ||
| 4/3/2015 | Listed for sale | $35,000+311.8%$24/sqft |
Source: Keller Williams - Evansville, IN #201512476 Report a problem | ||
| 8/29/2012 | Sold | $8,500-26.1%$6/sqft |
Source: Public Record Report a problem | ||
| 5/26/2012 | Price change | $11,500-53.8%$8/sqft |
Source: STATEWIDE REALTY, LLC Report a problem | ||
| 3/15/2012 | Listed for sale | $24,900-51.3%$17/sqft |
Source: STATEWIDE REALTY, LLC Report a problem | ||
| 12/20/2011 | Sold | $51,150$35/sqft |
Source: Public Record Report a problem | ||
Public tax history
| Year | Property taxes | Tax assessment |
|---|---|---|
| 2025 | $768 +41.4% | $93,000 +10.3% |
| 2024 | $543 -60.4% | $84,300 +36.4% |
| 2023 | $1,370 +10.5% | $61,800 -0.5% |
| 2022 | $1,240 +2.3% | $62,100 +11.3% |
| 2021 | $1,212 -0.1% | $55,800 |
| 2020 | $1,213 -0.4% | $55,800 -0.7% |
| 2019 | $1,218 +209.3% | $56,200 |
| 2018 | $394 -67.4% | $56,200 +1.1% |
| 2017 | $1,210 | $55,600 +0.4% |
| 2016 | $1,210 +2.4% | $55,400 +1.8% |
| 2014 | $1,182 -0.6% | $54,400 -0.9% |
| 2013 | $1,189 +2.4% | $54,900 +0.2% |
| 2012 | $1,161 -24.5% | $54,800 -27.4% |
| 2011 | $1,538 +219.9% | $75,500 +5.9% |
| 2010 | $481 +10.7% | $71,300 |
| 2009 | $434 | $71,300 -0.8% |
| 2008 | -- | $71,900 +10.8% |
| 2007 | -- | $64,900 |
| 2006 | -- | -- |
| 2003 | -- | $14,600 |
| 2001 | -- | $14,600 |
Find assessor info on the county website
Neighborhood: Diamond-Stringtown
Nearby homes
- $103,3003 bd2 ba1.4k sqft644 Maxwell Ave, Evansville, IN 47711Off Market
- $120,0002 bd1 ba1.2k sqft636 Maxwell Ave, Evansville, IN 47711Sold
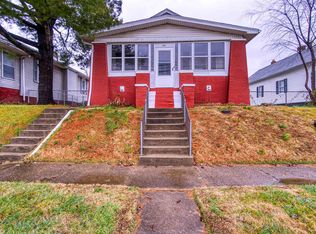
- $60,6002 bd1 ba900 sqft648 Maxwell Ave, Evansville, IN 47711Off Market
- $84,9002 bd1 ba942 sqft632 Maxwell Ave, Evansville, IN 47711Off Market
- $109,0002 bd1 ba995 sqft652 Maxwell Ave, Evansville, IN 47711Off Market
- $114,0003 bd2 ba762 sqft656 Maxwell Ave, Evansville, IN 47711Off Market
- $79,5003 bd1 ba1k sqft628 Maxwell Ave, Evansville, IN 47711Off Market
- $104,5003 bd1 ba1k sqft660 Maxwell Ave, Evansville, IN 47711Off Market
Nearby schools
GreatSchools rating
- 4/10Evans SchoolGrades: PK-6Distance: 0.8 mi
- 9/10North Junior High SchoolGrades: 7-8Distance: 8.4 mi
- 8/10New Tech InstituteGrades: 9-12Distance: 1.8 mi
Schools provided by the listing agent
- Elementary: Evans
- Middle: North
- High: North
- District: Evansville-Vanderburgh School Corp.
Source: IRMLS. This data may not be complete. We recommend contacting the local school district to confirm school assignments for this home.


Get pre-qualified for a loan
At Zillow Home Loans, we can pre-qualify you in as little as 5 minutes with no impact to your credit score.An equal housing lender. NMLS #10287.
Sell for more on Zillow
Get a Zillow Showcase℠ listing at no additional cost and you could sell for .
$166,800
2% more
+$3,336
With Zillow Showcase(estimated)
$170,136
- Indiana
- Vanderburgh County
- Evansville
- 47711
- Diamond-Stringtown
- 640 Maxwell Ave
Nearby cities
Nearby neighborhoods
Nearby zip codes
Other Evansville Topics
