Skip main navigation
Closed
  • $361,000

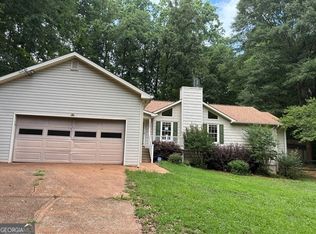
    640 McKenzie Cir, Stockbridge, GA 30281

    3beds
    1,752sqft
    Single Family Residence
    Built in 1994
    0.78 Acres Lot
    $360,900 Zestimate®
    $206/sqft
    $1,940 Estimated rent

    Home value

    $360,900

    $343,000 - $379,000

    $1,940/mo

    Zestimate® history
    Loading
    Loading...

    Owner options

    List your home for rent

    $1,940/mo

    Rent Zestimate®

    Find your next renter with Zillow Rental Manager. Plus, with online applications, you can quickly screen prospective tenants – for free.

    Learn more

    $1,940/mo

    Rent Zestimate®

    Refinance and save

    $2,255/mo

    Est. payment

    Refinancing to a lower rate could help reduce your monthly payments and save thousands over the life of the loan.

    See today's rates

    $2,255/mo

    Est. payment

    Explore your selling options

    Work with a Zillow partner agent

    Leverage their expertise and Zillow's premium Showcase listings to get your home seen by more buyers.

    Get started

    List with your own agent

    Get your home in front of millions of buyers by listing it on Zillow.

    Learn how to do it

    Sell it yourself

    Take full control of how buyers see your home on Zillow by listing For Sale by Owner (FSBO).

    List your home

    What's special

    Finished basementNice sized bonus roomCozy gas fireplaceUpdated bathroomsUpdated-higher ceilingsNew flooringExposed beams
    Well-loved ranch home on full basement. Family room has been updated- higher ceilings with shiplap accent wall, cozy gas fireplace, and waterproof flooring. It opens up to the dining room, which has exposed beams that line the entrance and a shiplap accent wall. The dining room also has French doors that open up to the deck that overlooks the big back yard. The kitchen has updated granite counter tops and backsplash. It has a kitchen island with two bar stools. For convenience, it also has a larger laundry room that has a pantry and shelves for extra storage. The owners' ensuite has been fully remodeled with a large, tiled shower with bench. New double vanity and flooring adds to its charm. There are 2 other nice sized guest rooms with "Jack & Jill" type bathroom (accessible from both bedrooms). The guest bathroom was also updated with new tiled shower. Above the garage is a nice sized bonus room (accessible from the kitchen). It has built in twin beds with drawers underneath. This home boasts a full, daylight basement. The basement is half workshop/storage area and half family/ game room. The largest part of the finished basement is perfect for a game room / additional family room. There's another smaller room that could be used as a bedroom or office. It has a closet underneath the stairs. The unfinished side has plenty of space for work, hobbies, and/or storage with shelves. The property will include an outside storage shed; the undergrowth of the woods has been cleaned. The porch is so inviting and overlooks the yard that has three islands of tree, bushes, and flowers--azaleas, tiger lilies, Canna lilies, maple trees, and Bradford pear trees, just to name a few. You definitely want to check out this beautiful property in this quiet neighborhood. Note: new side entry to porch, AC unit replaced in 2020, new dishwasher, updated bathrooms, new flooring, and paint

    Zillow last checked:

    Listing updated:

    Listed by:

    Coldwell Banker Bullard Realty

    Bought with:

    , 377954

    Coldwell Banker Bullard Realty

    Source: GAMLS,MLS#: 20119270MLS Logo

    Facts & features

    Interior

    Bedrooms & bathrooms
    • Bedrooms: 3
    • Bathrooms: 3
    • Full bathrooms: 2
    • 1/2 bathrooms: 1
    • Main level bathrooms: 2
    • Main level bedrooms: 3
    Heating
    • Natural Gas, Central
    Cooling
    • Ceiling Fan(s), Central Air
    Appliances
    • Included: Gas Water Heater, Cooktop, Dishwasher, Ice Maker, Microwave, Oven/Range (Combo), Refrigerator, Stainless Steel Appliance(s)
    • Laundry: In Kitchen
    Features
    • Bookcases, Vaulted Ceiling(s), High Ceilings, Double Vanity, Separate Shower, Tile Bath, Walk-In Closet(s), Master On Main Level
    • Flooring: Carpet, Other
    • Basement: Boat Door,Concrete,Daylight,Interior Entry,Exterior Entry,Full
    • Attic: Pull Down Stairs
    • Number of fireplaces: 1
    Interior area
    • Total structure area: 1,752
    • Total interior livable area: 1,752 sqft
    • Finished area above ground: 1,752
    • Finished area below ground: 0

    Property

    Parking
    • Parking features: Attached, Parking Pad
    • Has attached garage: Yes
    • Has uncovered spaces: Yes
    Features
    • Levels: Two
    • Stories: 2
    Lot
    • Size: 0.78 Acres
    • Features: None
    Details
    • Parcel number: 084B01065000

    Construction

    Type & style
    • Home type: SingleFamily
    • Architectural style: Cape Cod
    • Property subtype: Single Family Residence
    Materials
    • Vinyl Siding
    • Roof: Composition
    Condition
    • Updated/Remodeled
    • New construction: No
    • Year built: 1994

    Utilities & green energy

    • Sewer: Septic Tank
    • Water: Public
    • Utilities for property: Underground Utilities, Electricity Available, High Speed Internet, Natural Gas Available, Phone Available

    Community & neighborhood

    Community
    • Community features: Street Lights
    Location
    • Region: Stockbridge
    • Subdivision: McKenzie Station

    HOA & financial

    HOA
    • Has HOA: Yes
    • HOA fee: $30 annually
    • Services included: Maintenance Grounds, None

    Other

    Other facts
    • Listing agreement: Exclusive Right To Sell
    • Listing terms: Cash,Conventional,FHA

    Price history

    DateEventPrice
    9/5/2023Sold$361,000-2.2%$206/sqft
    Source: GAMLS #20119270 Report a problem
    7/28/2023Pending sale$369,000$211/sqft
    Source: GAMLS #20119270 Report a problem
    5/15/2023Listed for sale$369,000+194%$211/sqft
    Source: GAMLS #20119270 Report a problem
    5/14/1998Sold$125,500+6.8%$72/sqft
    Source: Public Record Report a problem
    12/5/1994Sold$117,500$67/sqft
    Source: Public Record Report a problem

    Public tax history

    YearProperty taxesTax assessment
    2025$5,314 +0.1%$153,624 +6.9%
    2024$5,306 +68.1%$143,760 +15.1%
    2023$3,156 +1.7%$124,880 +23.3%
    2022$3,104 +13.8%$101,280 +18.7%
    2021$2,728 +7.8%$85,360 +10.9%
    2020$2,530 +2.8%$77,000 +3.9%
    2019$2,462 +5.9%$74,120 +8.5%
    2018$2,324 +10.1%$68,320 +27.5%
    2016$2,111 +14.1%$53,600 +15.5%
    2015$1,850 +14.8%$46,400 +7.8%
    2014$1,612 $43,040
    2013-- --
    2012-- --
    2011-- --
    2010-- --
    2009-- --
    2008$1,869 -4.9%--
    2007$1,965 +7.1%$66,360
    2005$1,835 $66,360 +4.1%
    2004$1,835 +5.3%$63,760 +5.5%
    2003$1,743 +9.2%$60,440 +4.9%
    2002$1,597 -0.1%$57,640 +2.5%
    2001$1,599 -5.8%$56,240 +4.9%
    2000$1,697 $53,600

    Find assessor info on the county website

    Neighborhood: 30281

    Nearby schools

    GreatSchools rating
    Schools provided by the listing agent
    • Elementary: Woodland
    • Middle: Woodland
    • High: Woodland

    Source: GAMLS. This data may not be complete. We recommend contacting the local school district to confirm school assignments for this home.

    Get a cash offer in 3 minutes
    Find out how much your home could sell for in as little as 3 minutes with a no-obligation cash offer.
    Estimated market value
    $360,900
    Get a cash offer in 3 minutes
    Find out how much your home could sell for in as little as 3 minutes with a no-obligation cash offer.
    Estimated market value
    $360,900