Skip main navigation
Sold for $510,000
  • $510,000

    640 Mckinnes Court, Evans, GA 30809

    4beds
    3,097sqft
    Single Family Residence
    Built in 1990
    0.32 Acres Lot
    $516,900 Zestimate®
    $165/sqft
    $2,547 Estimated rent

    Home value

    $516,900

    Estimated sales range

    Not available

    $2,547/mo

    Zestimate® history
    Loading
    Loading...

    Owner options

    List your home for rent

    $2,547/mo

    Rent Zestimate®

    Find your next renter with Zillow Rental Manager. Plus, with online applications, you can quickly screen prospective tenants – for free.

    Learn more

    $2,547/mo

    Rent Zestimate®

    Refinance and save

    $3,750/mo

    Est. payment

    Refinancing to a lower rate could help reduce your monthly payments and save thousands over the life of the loan.

    See today's rates

    $3,750/mo

    Est. payment

    Explore your selling options

    Work with a Zillow partner agent

    Leverage their expertise and Zillow's premium Showcase listings to get your home seen by more buyers.

    Get started

    List with your own agent

    Get your home in front of millions of buyers by listing it on Zillow.

    Learn how to do it

    Sell it yourself

    Take full control of how buyers see your home on Zillow by listing For Sale by Owner (FSBO).

    List your home

    What's special

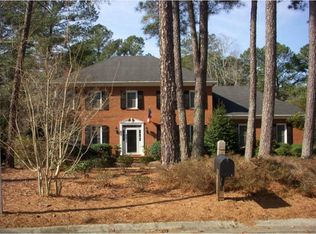
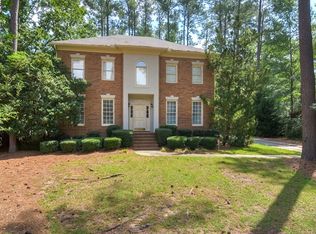
    Situated on a quiet cul-de-sac, the graceful porch columns and large, open foyer of this brick, 2-story home welcome you. On the main floor, you will find a formal dining room with hardwood flooring, wainscoting, and chair railing. Across the foyer from the dining room is a formal living room or office with frosted French doors allowing the room to serve as a 5th bedroom for Master's week. The large kitchen has granite countertops, a walk-in pantry, oversized island, handy desk, plenty of storage. gourmet gas cook-top, and a double sink with a palladium window. The hardwood flooring in the kitchen continues to the adjoining breakfast area, which has a triple window and neutral walls with chair railing. The family room is a wonderful gathering space with a cozy fireplace, ceiling fan, freshly painted walls, hardwood flooring, floor-to-ceiling windows, and a glass door to the sunroom. The sunroom windows allow this area to be screened or completely protected from the elements, and is great for relaxing or watching TV anytime of the year. The sunroom continues out to the large deck and private, fenced backyard with planting boxes for the avid gardener. The downstairs bathroom has tile flooring, chair railing, a vanity area, and a shower. The laundry room has a brand new utility sink and storage cabinets. The staircase to the second floor features spindles and hardwood. Upstairs this home features 4 bedrooms, 2 full baths, a loft, and a huge. The owner's suite has a trey ceiling and an oversized closet with organizers and shelves. The spacious bathroom has tile flooring, a large shower, and a corner whirlpool tub with 2 windows. Bedrooms 2, 3, and 4 all have neutral walls, a ceiling fan, neutral carpet, and a double closet. The loft area features hardwood flooring, neutral walls, and a palladium window. The full bathroom upstairs has dual sinks/vanities, tile flooring, and a tub/shower combination. In the past it has also been used as a 6th sleeping area. The oversized, 2-car garage has a smart garage door opener and web-app controlled sprinkler system. Nest thermostats control the upstairs and downstairs HVAC systems. The roof was replaced in December of 2024, and a 6 month home warranty is included. This move-in ready home has been impeccably maintained, and ready for you to add your special touch to it.

    Zillow last checked:

    Listing updated:

    Listed by:

    Steven Koleno 844-239-2663,

    Beycome Brokerage Realty

    Bought with:

    Tony Corujo, 409128

    Summer House Realty

    Source: Hive MLS,MLS#: 98195530MLS LogoOriginating MLS: REALTORS® of Greater Augusta

    Facts & features

    Interior

    Bedrooms & bathrooms
    • Bedrooms: 4
    • Bathrooms: 3
    • Full bathrooms: 3
    Primary bedroom
    • Level: Upper
    • Dimensions: 15 x 15
    Primary bedroom
    • Level: Upper
    • Dimensions: 15 x 15
    Bedroom 2
    • Level: Upper
    • Dimensions: 13 x 11
    Bedroom 2
    • Level: Upper
    • Dimensions: 13 x 11
    Bedroom 3
    • Level: Upper
    • Dimensions: 12 x 13
    Bedroom 3
    • Level: Upper
    • Dimensions: 12 x 13
    Bedroom 4
    • Level: Upper
    • Dimensions: 12 x 13
    Bedroom 4
    • Level: Upper
    • Dimensions: 12 x 13
    Dining room
    • Level: Main
    • Dimensions: 14 x 11
    Dining room
    • Level: Main
    • Dimensions: 14 x 11
    Kitchen
    • Level: Main
    • Dimensions: 12 x 16
    Kitchen
    • Level: Main
    • Dimensions: 12 x 16
    Living room
    • Level: Main
    • Dimensions: 14 x 11
    Living room
    • Level: Main
    • Dimensions: 14 x 11
    Heating
    • Fireplace(s), Natural Gas
    Cooling
    • Other, Central Air
    Appliances
    • Included: Built-In Microwave, Built-In Gas Oven, Washer, Refrigerator, Dryer, Disposal, Dishwasher, Cooktop, Other
    Features
    • Walk-in Closet(s), Walk-In Closet(s), Other
    • Flooring: Carpet, See Remarks, Ceramic Tile
    • Basement: None
    Interior area
    • Total structure area: 3,097
    • Total interior livable area: 3,097 sqft

    Property

    Parking
    • Total spaces: 2
    • Parking features: Attached
    • Has attached garage: Yes
    Features
    • Levels: Two
    • Patio & porch: Balcony
    • Exterior features: Garden, Other
    Lot
    • Size: 0.32 Acres
    • Dimensions: 13939.2
    Details
    • Parcel number: 077H121

    Construction

    Type & style
    • Home type: SingleFamily
    • Property subtype: Single Family Residence
    Materials
    • Brick
    • Foundation: Block, Slab, Crawl Space
    • Roof: See Remarks
    Condition
    • New construction: No
    • Year built: 1990

    Utilities & green energy

    • Sewer: Public Sewer
    • Water: Public

    Community & neighborhood

    Location
    • Region: Evans
    • Subdivision: Jones Creek

    HOA & financial

    HOA
    • Has HOA: Yes
    • HOA fee: $650 annually

    Other

    Other facts
    • Listing agreement: Exclusive Right To Sell
    • Listing terms: Cash,Conventional

    Price history

    DateEventPrice
    3/10/2025Sold$510,000-2.9%$165/sqft
    Source: Hive MLS #98195530 Report a problem
    2/4/2025Pending sale$525,000$170/sqft
    Source: REALTORS® of Greater Augusta #536888 Report a problem
    1/24/2025Price change$525,000-2.8%$170/sqft
    Source: REALTORS® of Greater Augusta #536888 Report a problem
    1/3/2025Listed for sale$540,000+11.9%$174/sqft
    Source: REALTORS® of Greater Augusta #536888 Report a problem
    6/2/2022Sold$482,500+2.7%$156/sqft
    Source: Hive MLS #98164670 Report a problem
    4/28/2022Pending sale$469,900$152/sqft
    Source: REALTORS® of Greater Augusta #500957 Report a problem
    4/20/2022Listed for sale$469,900+52.6%$152/sqft
    Source: REALTORS® of Greater Augusta #500957 Report a problem
    6/30/2017Sold$308,000-1.9%$99/sqft
    Source: Public Record Report a problem
    5/15/2017Listed for sale$314,000$101/sqft
    Source: MEYBOHM REALTORS-WHEELER RD #413460 Report a problem

    Public tax history

    YearProperty taxesTax assessment
    2025$4,771 -0.8%$499,034 +3.9%
    2024$4,810 +6.7%$480,465 +9.9%
    2023$4,508 +25.7%$437,078 +28.7%
    2022$3,587 +2.7%$339,533 +7.5%
    2021$3,492 +3.9%$315,774 +160.6%
    2020$3,362 +2.6%$121,155 +2.9%
    2019$3,276 +0.1%$117,691 +0.1%
    2018$3,274 +5.8%$117,607 +4.4%
    2017$3,095 -1.9%$112,700 +6.4%
    2016$3,155 +10.3%$105,952 +5.1%
    2015$2,861 +11.5%$100,840 +7.6%
    2014$2,566 -1%$93,681 -6.3%
    2012$2,590 -8.5%$100,008 -6.5%
    2011$2,831 +0.9%$106,908
    2010$2,806 -0.9%$106,908
    2009$2,833 +6.3%$106,908 -1.3%
    2008$2,665 +10.6%$108,301 +9.6%
    2007$2,408 +2.6%$98,858 +1.6%
    2006$2,346 +0.7%$97,336 +0.7%
    2005$2,331 +1.3%$96,680 +1.2%
    2004$2,301 +13.7%$95,542 +5.9%
    2003$2,024 +1.1%$90,238 +1%
    2002$2,002 -2.3%$89,388 -0.1%
    2001$2,050 +3.2%$89,449 +5.5%
    2000$1,986 $84,774

    Find assessor info on the county website

    Neighborhood: 30809

    Nearby schools

    GreatSchools rating
    Schools provided by the listing agent
    • Elementary: Blue Ridge
    • Middle: Stallings Island
    • High: Lakeside

    Source: Hive MLS. This data may not be complete. We recommend contacting the local school district to confirm school assignments for this home.

    Get pre-qualified for a loan
    At Zillow Home Loans, we can pre-qualify you in as little as 5 minutes with no impact to your credit score.

    An equal housing lender. NMLS #10287.

    Sell for more on Zillow
    Get a Zillow Showcase℠ listing at no additional cost and you could sell for .
    $516,900
    2% more
    +$10,338
    With Zillow Showcase(estimated)
    $527,238