Skip main navigation
Closed
  • Listed by: The Aland Realty Group
    Bought with: Duston Leddy Real Estate
    $3,100,000

    640 Middle Street, Portsmouth, NH 03801

    4beds
    3,769sqft
    Single Family Residence
    Built in 1902
    0.33 Acres Lot
    $3,182,600 Zestimate®
    $822/sqft
    $6,254 Estimated rent

    Home value

    $3,182,600

    $2.93M - $3.47M

    $6,254/mo

    Zestimate® history
    Loading
    Loading...

    Owner options

    List your home for rent

    $6,254/mo

    Rent Zestimate®

    Find your next renter with Zillow Rental Manager. Plus, with online applications, you can quickly screen prospective tenants – for free.

    Learn more

    $6,254/mo

    Rent Zestimate®

    Refinance and save

    $16,671/mo

    Est. payment

    Refinancing to a lower rate could help reduce your monthly payments and save thousands over the life of the loan.

    See today's rates

    $16,671/mo

    Est. payment

    Explore your selling options

    Work with a Zillow partner agent

    Leverage their expertise and Zillow's premium Showcase listings to get your home seen by more buyers.

    Get started

    List with your own agent

    Get your home in front of millions of buyers by listing it on Zillow.

    Learn how to do it

    Sell it yourself

    Take full control of how buyers see your home on Zillow by listing For Sale by Owner (FSBO).

    List your home

    What's special

    Gas fireplaceWood-burning fireplacePrivate deckStone patioScreened porchBonus roomPrivate office
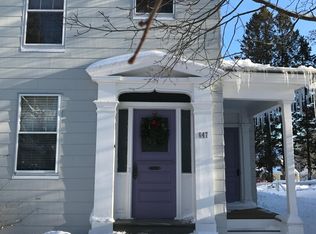
    Welcome to “Stella Maris”-one of downtown Portsmouth’s most adored homes. This charming gambrel was meticulously & extensively renovated in 2016 by an acclaimed local architect who perfectly preserved the historic character and added luxury modern conveniences to create a breathtaking property. With over 3,700 finished sf, a 2-car garage & a .33-acre lot that is thoughtfully landscaped (and irrigated) to bloom all season, this home is ideally sized & situated just a stroll to Market Square & the West End. The 1st floor feat. an open-concept dining area, sitting room, kitchen & breakfast nook highlighted by a wood-burning fireplace, a gas fireplace & marble countertops. A pocket door leads to a delightful living room & a private office. The sunny 1st floor is rounded out by a mudroom, powder room, butler’s pantry-with soapstone counter, sink, dishwasher, double oven & beverage fridge-& screened porch. The open stairway to the 2nd floor boasts grand, turn-of-the century details. The 2nd floor feat. a primary bedroom suite with a gas fireplace, private deck, walk-in closet and generous bathroom with soaking tub. Two guest bedrooms (one with two custom-built queen beds & creative finishes) share a ¾ bathroom. The 2nd floor has a laundry room, too. The 3rd floor incl. a sweet bonus room. The walk-out basement leads to a 4th bedroom, another large laundry room, a beautiful 3/4 bath & out to a stone patio. Many recent updates since 2022-see attached list.

    Zillow last checked:

    Listing updated:

    Listed by:

    Abigail Hackett,

    The Aland Realty Group 603-501-0463,

    Saija Digesu,

    The Aland Realty Group

    Bought with:

    Joe Leddy

    Duston Leddy Real Estate

    Source: PrimeMLS,MLS#: 5015088MLS Logo

    Facts & features

    Interior

    Bedrooms & bathrooms
    • Bedrooms: 4
    • Bathrooms: 4
    • Full bathrooms: 1
    • 3/4 bathrooms: 2
    • 1/2 bathrooms: 1
    Heating
    • Natural Gas, Hot Air, Hot Water, Zoned, Radiant Floor
    Cooling
    • Central Air
    Appliances
    • Included: Dishwasher, Disposal, Dryer, Microwave, Double Oven, Gas Range, Refrigerator, Washer, Natural Gas Water Heater, Wine Cooler
    • Laundry: 2nd Floor Laundry, In Basement
    Features
    • Ceiling Fan(s), Dining Area, Hearth, Kitchen Island, Kitchen/Dining, Kitchen/Living, Lead/Stain Glass, Primary BR w/ BA, Natural Light, Soaking Tub, Indoor Storage, Walk-In Closet(s), Walk-in Pantry
    • Flooring: Carpet, Hardwood, Tile
    • Doors: Security Door(s)
    • Windows: Blinds
    • Basement: Concrete Floor,Daylight,Full,Partially Finished,Interior Stairs,Storage Space,Sump Pump,Walkout,Exterior Entry,Interior Entry
    • Attic: Walk-up
    • Has fireplace: Yes
    • Fireplace features: Gas, Wood Burning, 3+ Fireplaces
    Interior area
    • Total structure area: 4,910
    • Total interior livable area: 3,769 sqft
    • Finished area above ground: 3,075
    • Finished area below ground: 694

    Property

    Parking
    • Total spaces: 2
    • Parking features: Paved, Driveway, Garage, Off Street, On Street
    • Garage spaces: 2
    • Has uncovered spaces: Yes
    Accessibility
    • Accessibility features: 1st Floor 1/2 Bathroom, 1st Floor Hrd Surfce Flr
    Features
    • Levels: Two
    • Stories: 2
    • Patio & porch: Patio, Covered Porch, Screened Porch
    • Exterior features: Deck, Garden, Storage
    • Fencing: Partial
    • Frontage length: Road frontage: 104
    Lot
    • Size: 0.33 Acres
    • Features: City Lot, Landscaped, Sidewalks
    Details
    • Parcel number: PRSMM0147B0020L
    • Zoning description: GRA

    Construction

    Type & style
    • Home type: SingleFamily
    • Architectural style: Gambrel
    • Property subtype: Single Family Residence
    Materials
    • Wood Frame, Shake Siding, Wood Exterior
    • Foundation: Brick, Stone
    • Roof: Shingle
    Condition
    • New construction: No
    • Year built: 1902

    Utilities & green energy

    • Electric: 200+ Amp Service, Circuit Breakers
    • Sewer: Public Sewer
    • Utilities for property: Cable

    Community & neighborhood

    Security
    • Security features: Carbon Monoxide Detector(s), Security System, Hardwired Smoke Detector
    Location
    • Region: Portsmouth

    Price history

    DateEventPrice
    2/3/2025Sold$3,100,000-6.1%$822/sqft
    Source: PrimeMLS #5015088 Report a problem
    1/10/2025Contingent$3,300,000$876/sqft
    Source: PrimeMLS #5015088 Report a problem
    11/16/2024Price change$3,300,000-5.7%$876/sqft
    Source: PrimeMLS #5015088 Report a problem
    9/19/2024Listed for sale$3,499,000+30.8%$928/sqft
    Source: PrimeMLS #5015088 Report a problem
    9/30/2022Sold$2,675,000-4.5%$710/sqft
    Source: PrimeMLS #4915575 Report a problem
    8/2/2022Contingent$2,800,000$743/sqft
    Source: PrimeMLS #4915575 Report a problem
    7/15/2022Price change$2,800,000-5.1%$743/sqft
    Source: PrimeMLS #4915575 Report a problem
    6/15/2022Listed for sale$2,950,000+326.5%$783/sqft
    Source: PrimeMLS #4915575 Report a problem
    11/20/2015Sold$691,666$184/sqft
    Source: Public Record Report a problem

    Public tax history

    YearProperty taxesTax assessment
    2024$29,858 +12.4%$2,670,700 +62.1%
    2023$26,571 +7.6%$1,647,300 +1.4%
    2022$24,692 +46.5%$1,624,500 +41.7%
    2020$16,855 +5.2%$1,146,600 +6.3%
    2019$16,022 +5.8%$1,078,200 +12.8%
    2018$15,138 +8.1%$955,700 +5%
    2017$14,005 +2.1%$910,600 +13.1%
    2016$13,717 $805,000 +13.3%
    2015-- $710,400 +0.9%
    2014-- $704,000

    Find assessor info on the county website

    Neighborhood: 03801

    Nearby schools

    GreatSchools rating
    Schools provided by the listing agent
    • Elementary: Little Harbor School
    • Middle: Portsmouth Middle School
    • High: Portsmouth High School
    • District: Portsmouth

    Source: PrimeMLS. This data may not be complete. We recommend contacting the local school district to confirm school assignments for this home.

    Get a cash offer in 3 minutes
    Find out how much your home could sell for in as little as 3 minutes with a no-obligation cash offer.
    Estimated market value
    $3,182,600
    Get a cash offer in 3 minutes
    Find out how much your home could sell for in as little as 3 minutes with a no-obligation cash offer.
    Estimated market value
    $3,182,600