Some homes offer square footage. The Lodge at Moorman Lane offers an experience. Nestled on 6.54 private acres just minutes from Bowling Green, this one-of-a-kind lodge-style retreat combines the feeling of a mountain getaway with the convenience of city amenities nearby. With nearly 5,500 finished square feet across three levels, the home offers 6 bedrooms, 6 bathrooms, multiple gathering spaces, and exceptional flexibility for multigenerational living, entertaining, working from home, or simply enjoying room to spread out. From the moment you arrive, mature trees, open green space, and a private setting create a sense of escape that's increasingly difficult to find. Inside, soaring ceilings, warm wood finishes, expansive living areas, and walls of windows create an atmosphere that is both impressive and inviting. At the heart of the home, the spacious kitchen flows naturally into the main living spaces, making it easy to host holidays, game days, family gatherings, and everyday moments alike. Large windows frame views of the surrounding acreage while filling the home with natural light. One of the property's most distinctive features is its dedicated lodge-style recreation wing featuring an indoor hot tub room, wet bar, and entertainment space rarely found in residential properties. Whether you're hosting guests, relaxing after a long day, or creating your own private retreat, this space delivers a true destination-home experience. The finished walkout basement provides additional living and recreation space, while the detached shop offers endless possibilities for hobbies, equipment storage, workshop space, recreational vehicles, or future customization. Outside, the covered porch becomes a favorite gathering place for morning coffee, evening sunsets, wildlife sightings, and peaceful Kentucky evenings. The acreage provides privacy, space to explore, and a setting that feels far removed from the hustle of everyday life. Conveniently located near the Kentucky Transpark, National Corvette Museum, Western Kentucky University, Scottsville Road shopping and dining, Med Center Health, TriStar Greenview Regional Hospital, Mammoth Cave National Park, and Barren River Lake, this property offers the rare opportunity to enjoy a private retreat without sacrificing accessibility. The Lodge at Moorman Lane isn't simply a home—it's a place to gather, recharge, and create memories for generations to come.
For sale
$650,000
640 Moorman Ln, Bowling Green, KY 42101
6beds
5,492sqft
Single Family Residence
Built in 1982
6.5 Acres Lot
$-- Zestimate®
$118/sqft
$-- HOA
What's special
- 91 days
- 774
- 75
Zillow last checked:
Listing updated:
Listed by:
Melissa A Albert 270-799-3695,
EXP Realty, LLC
Source: RASK,MLS#: RA20263202
Facts & features
Interior
Bedrooms & bathrooms
- Bedrooms: 6
- Bathrooms: 6
- Full bathrooms: 5
- Partial bathrooms: 1
- Main level bathrooms: 3
- Main level bedrooms: 1
Rooms
- Room types: Attic, Bonus Room, Breakfast Area, Family Room, Hobby Room, In-Law Suite, Office, Recreation Room, Workshop
Primary bedroom
- Level: Main
- Area: 281.04
- Dimensions: 17.75 x 15.83
Bedroom 2
- Level: Upper
Bedroom 3
- Level: Upper
Bedroom 4
- Level: Upper
Bedroom 5
- Level: Upper
- Area: 201.88
- Dimensions: 12.75 x 15.83
Primary bathroom
- Level: Main
- Area: 158.02
- Dimensions: 15.42 x 10.25
Bathroom
- Features: Separate Shower, Tub, Tub/Shower Combo, Urinal, Walk-In Closet(s)
Dining room
- Level: Main
- Area: 197.81
- Dimensions: 17.58 x 11.25
Family room
- Level: Main
Kitchen
- Features: Eat-in Kitchen, Pantry
- Level: Main
- Area: 218.33
- Dimensions: 17.58 x 12.42
Living room
- Level: Main
Basement
- Area: 2090
Heating
- Ceiling, Forced Air, Heat Pump, Multi-Zone, Radiant, Zoned, Propane
Cooling
- Central Air, Central Electric, Multiple, Zoned
Appliances
- Included: Dishwasher, Disposal, Range/Oven, Electric Range, Range Hood, Refrigerator, Electric Water Heater
- Laundry: Laundry Room
Features
- Ceiling Fan(s), Closet Light(s), Split Bedroom Floor Plan, Vaulted Ceiling(s), Walk-In Closet(s), Wet Bar, Central Vacuum, Walls (Dry Wall), Walls (See Remarks), Breakfast Room, Country Kitchen, Eat-in Kitchen, Kitchen/Dining Combo
- Flooring: Carpet, Hardwood, Tile, Vinyl
- Doors: Storm Door(s)
- Windows: Wood Frames, Blinds, Skylight(s)
- Basement: Finished-Partial,Partial,Garage Entrance,Walk-Out Access
- Number of fireplaces: 1
- Fireplace features: 1, Propane
Interior area
- Total structure area: 5,492
- Total interior livable area: 5,492 sqft
Property
Parking
- Total spaces: 6
- Parking features: Detached Carport, Attached, Garage Built-in, Basement, Front Entry, Multiple Garages
- Has garage: Yes
- Has carport: Yes
- Covered spaces: 6
- Has uncovered spaces: Yes
Accessibility
- Accessibility features: 1st Floor Bathroom, Grab Bars in Bathroom, Handicap Accessible, Accessible Entrance, Walk in Shower, Accessible Approach with Ramp, Other-See Remarks
Features
- Levels: Two
- Patio & porch: Covered Front Porch, Covered Patio, Deck
- Exterior features: Landscaping, Mature Trees, Trees
- Has spa: Yes
- Spa features: Hot Tub
- Fencing: None
- Waterfront features: Other-See Remarks, Seasonal
- Body of water: None
Lot
- Size: 6.5 Acres
- Features: Trees, County
Details
- Additional structures: Outbuilding, Workshop
- Parcel number: 050A54
Construction
Type & style
- Home type: SingleFamily
- Architectural style: Country
- Property subtype: Single Family Residence
Materials
- Stone, Vinyl Siding
- Foundation: Concrete Perimeter
- Roof: Metal
Condition
- Year built: 1982
Utilities & green energy
- Sewer: Septic Tank, Septic System
- Water: County
- Utilities for property: Cable Available, Electricity Available, Garbage-Private, Propane Tank-Rented
Community & HOA
Community
- Security: Smoke Detector(s)
- Subdivision: None
HOA
- Amenities included: None
Location
- Region: Bowling Green
Financial & listing details
- Price per square foot: $118/sqft
- Tax assessed value: $296,700
- Annual tax amount: $2,136
- Price range: $650K - $650K
- Date on market: 6/1/2026
Estimated market value
Not available
Estimated sales range
Not available
$3,324/mo
Price history
| Date | Event | Price |
|---|---|---|
| 6/5/2026 | Listed for sale | $650,000$118/sqft |
Source:  RASK #RA20263202 Report a problem RASK #RA20263202 Report a problem | ||
Public tax history
| Year | Property taxes | Tax assessment |
|---|---|---|
| 2025 | $2,136 +19.9% | $296,700 +18.7% |
| 2024 | $1,782 -0.8% | $250,000 |
| 2023 | $1,796 +4% | $250,000 |
| 2022 | $1,727 +0.4% | $250,000 |
| 2021 | $1,721 -0.9% | $250,000 |
| 2020 | $1,736 | $250,000 |
| 2019 | $1,736 +0.2% | $250,000 |
| 2018 | $1,732 -14.9% | $250,000 +19% |
| 2017 | $2,037 +46.7% | $210,000 +21.3% |
| 2015 | $1,388 +1% | $173,100 -0.5% |
| 2014 | $1,374 | $174,000 +11.5% |
| 2011 | -- | $156,000 +1.6% |
| 2010 | -- | $153,600 |
| 2009 | -- | $153,600 |
Find assessor info on the county website
Monthly payment
Est. payment
Payment breakdown
Explore the cost of this home by adjusting the details. Changes won't be saved.Climate risks
Neighborhood: 42101
Nearby schools
Schools provided by the listing agent
- Elementary: Bristow
- Middle: Warren East
- High: Warren East
Source: RASK. This data may not be complete. We recommend contacting the local school district to confirm school assignments for this home.
Similar homes
- $549,9003 bd3 ba3.2k sqft3408 Boiling Springs Rd, Bowling Green, KY 42101For Sale

 MLS ID #RA20263366, Tammie Carrier, Coldwell Banker Legacy Group. RASK
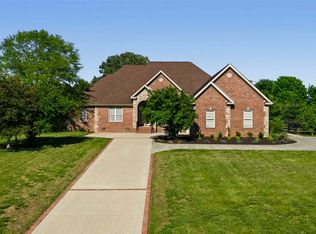
 - $679,9005 bd4 ba4.2k sqft1000 Edgewater Ln, Bowling Green, KY 42104For Sale
 MLS ID #RA20265198, Zachary French, Mills Real Estate & Auction. RASK
 - $699,9005 bd5 ba4.1k sqft1327 State St, Bowling Green, KY 42101For Sale
 MLS ID #RA20263027, Justin A Reesy, Keller Williams First Choice R. RASK
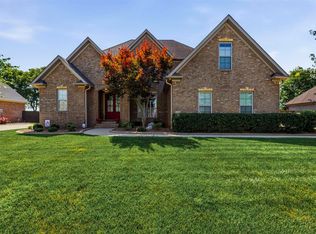
 - $595,0005 bd3 ba2.9k sqft3220 Sunburst Dr, Bowling Green, KY 42101For Sale
 MLS ID #RA20265181, Valerie Johnson, Trademark Realty LLC. RASK
 - $628,9005 bd4 ba4.2k sqft2622 Hayford Pl, Bowling Green, KY 42104For SaleMLS ID #RA20263637, Katharina C Cisco, Crye-Leike Executive Realty. RASK
- $699,9006 bd4 ba5.6k sqft1800 Plano Rd, Bowling Green, KY 42104For SaleMLS ID #RA20263657, Andy A Howell, RE/MAX Real Estate Executives. RASK
- $528,9004 bd3 ba3.2k sqft1807 Blackstone Ct, Bowling Green, KY 42103For SaleMLS ID #RA20265179, Calvin Tooley, Keller Williams First Choice R. RASK
- $629,9004 bd4 ba3.1k sqft280 Chippewa Dr, Bowling Green, KY 42103For SaleMLS ID #RA20265016, Mandy N Volkert, Keller Williams First Choice R. RASK
- $436,9003 bd2 ba4.3k sqft5427 Penns Chapel Rd, Bowling Green, KY 42101For SaleMLS ID #RA20261794, Adam Brooks, Benchmark Realty, LLC. RASK
- $799,0003 bd3 ba3k sqft1766 Hunts Ln, Bowling Green, KY 42103For SaleMLS ID #RA20263932, Megan B Uvanni, Keller Williams First Choice R. RASK
- $739,9006 bd4 ba4.8k sqft3413 Amber Ct, Bowling Green, KY 42104For SaleMLS ID #RA20264073, Emily Edmonds, BHG Realty. RASK
- $659,9004 bd4 ba4.8k sqft114 Pine Creek Ct, Bowling Green, KY 42104For SaleMLS ID #RA20263666, Matthew A Shadwick, Keller Williams First Choice R. RASK
- $529,5004 bd4 ba3k sqft451 Drakesborough Dr, Bowling Green, KY 42103For SaleMLS ID #RA20262474, Steve L Henry, Coldwell Banker Legacy Group. RASK
- $529,9004 bd4 ba2.8k sqft260 Mooreborough Dr, Bowling Green, KY 42103For SaleMLS ID #RA20261431, Alison K Gildersleeve, RE/MAX Real Estate Executives. RASK
- $449,9003 bd3 ba2.8k sqft850 Minnie Way, Bowling Green, KY 42101For SaleMLS ID #RA20262676, Anthony Spires, Coldwell Banker Legacy Group. RASK
- $529,9004 bd3 ba2.7k sqft518 Drakesborough Dr, Bowling Green, KY 42103For SaleMLS ID #RA20261876, Brittany N Kelley, Keller Williams First Choice R. RASK
- $549,9004 bd3 ba3.1k sqft636 E 13th Ave, Bowling Green, KY 42101For SaleMLS ID #RA20263507, Stacy J Carter, Crye-Leike Executive Realty. RASK
- $649,9005 bd3 ba3.3k sqft697 Chris St, Bowling Green, KY 42103New ConstructionMLS ID #RA20261429, Melissa Marsch-Grimes, RE/MAX Real Estate Executives. RASK
- $455,0004 bd3 ba3.6k sqft781 Hunts Ln, Bowling Green, KY 42103For SaleMLS ID #RA20261475, Jeremy Dawson, Coldwell Banker Legacy Group. RASK
