Welcome home! This beautifully maintained home is waiting for you! The incredible curb appeal will draw you in where you will find Lovely Hardwood floors along with Dining Room/Flex Space, the Kitchen boasts 42 in cabinets, tile backsplash and corian countertops and open to the Breakfast Nook and Great Room! There is also a Flex Room tucked away perfect for an office or playroom. Upstairs you will find the owners suite with a tray ceiling & garden tub. 2 other ample sized bedrooms round out the upstairs. You will love the spacious walk-in storage closet, no need to climb to the attic! Check out the lovely railings & crown molding! The private backyard is decked out with lush bushes and trees! Garage is painted and move in ready! Tankless Hot Water heater and so much more!You will find 9 ft ceilings, hurricane rated windows and stainless appliances. The neighborhood amenities include a Playground, Clubhouse and lovely pool!
Closed
$374,900
640 Mountain Laurel Cir, Goose Creek, SC 29445
3beds
1,990sqft
Single Family Residence
Built in 2014
6,534 Square Feet Lot
$377,600 Zestimate®
$188/sqft
$2,539 Estimated rent
Home value
$377,600
$355,000 - $404,000
$2,539/mo
Zestimate® history
Owner options
List your home for rent
$2,539/mo
Rent Zestimate®
Find your next renter with Zillow Rental Manager. Plus, with online applications, you can quickly screen prospective tenants – for free.
$2,539/mo
Rent Zestimate®
Refinance and save
$2,201/mo
Est. payment
Refinancing to a lower rate could help reduce your monthly payments and save thousands over the life of the loan.
$2,201/mo
Est. payment
Explore your selling options
Work with a Zillow partner agent
Leverage their expertise and Zillow's premium Showcase listings to get your home seen by more buyers.
Get startedList with your own agent
Get your home in front of millions of buyers by listing it on Zillow.
Learn how to do itSell it yourself
Take full control of how buyers see your home on Zillow by listing For Sale by Owner (FSBO).
List your homeWhat's special
Spacious walk-in storage closetGarden tubGreat roomStainless appliancesTile backsplashFlex roomLovely hardwood floors
Zillow last checked:
Listing updated:
Listed by:
Carolina One Real Estate 843-779-8660
Bought with:
The ART of Real Estate, LLC
Source: CTMLS,MLS#: 25018358
Facts & features
Interior
Bedrooms & bathrooms
- Bedrooms: 3
- Bathrooms: 3
- Full bathrooms: 2
- 1/2 bathrooms: 1
Rooms
- Room types: Great Room, Dining Room, Eat-In-Kitchen, Foyer, Great, Laundry, Separate Dining, Study
Heating
- Central, Natural Gas
Cooling
- Central Air
Appliances
- Laundry: Laundry Room
Features
- Ceiling - Smooth, Tray Ceiling(s), High Ceilings, Walk-In Closet(s), Ceiling Fan(s), Eat-in Kitchen, Entrance Foyer
- Flooring: Carpet, Ceramic Tile, Wood
- Has fireplace: No
Interior area
- Total structure area: 1,990
- Total interior livable area: 1,990 sqft
Property
Parking
- Total spaces: 2
- Parking features: Garage
- Garage spaces: 2
Features
- Levels: Two
- Stories: 2
- Patio & porch: Patio, Front Porch
- Fencing: Privacy,Wood
Lot
- Size: 6,534 Square Feet
- Features: Level
Details
- Parcel number: 2351102045
Construction
Type & style
- Home type: SingleFamily
- Architectural style: Traditional
- Property subtype: Single Family Residence
Materials
- Vinyl Siding
- Foundation: Slab
- Roof: Asbestos Shingle
Condition
- New construction: No
- Year built: 2014
Utilities & green energy
- Sewer: Public Sewer
- Water: Public
- Utilities for property: BCW & SA, Berkeley Elect Co-Op, Dominion Energy
Community & HOA
Community
- Features: Clubhouse, Park, Pool, Walk/Jog Trails
- Subdivision: Brickhope Plantation
Location
- Region: Goose Creek
Financial & listing details
- Price per square foot: $188/sqft
- Tax assessed value: $355,700
- Annual tax amount: $1,285
- Date on market: 7/3/2025
- Listing terms: Cash,Conventional,FHA,VA Loan
Price history
| Date | Event | Price |
|---|---|---|
| 8/28/2025 | Sold | $374,900$188/sqft |
Source:  CTMLS #25018358 Report a problem CTMLS #25018358 Report a problem | ||
| 7/21/2025 | Price change | $374,900-1.3%$188/sqft |
Source: CTMLS #25018358 Report a problem | ||
| 7/3/2025 | Listed for sale | $379,900+94%$191/sqft |
Source: CTMLS #25018358 Report a problem | ||
| 1/24/2014 | Sold | $195,854$98/sqft |
Source: Public Record Report a problem | ||
Public tax history
| Year | Property taxes | Tax assessment |
|---|---|---|
| 2024 | $1,285 +3.1% | $9,530 +15% |
| 2023 | $1,246 -1.4% | $8,290 |
| 2022 | $1,264 -53.4% | $8,290 |
| 2021 | $2,712 +108.2% | $8,290 |
| 2020 | $1,302 +6% | $8,290 +4% |
| 2018 | $1,228 | $7,970 +0% |
| 2017 | $1,228 +6.5% | $7,968 0% |
| 2016 | $1,153 | $7,970 |
| 2015 | $1,153 | $7,970 +232.1% |
| 2014 | $1,153 | $2,400 |
Find assessor info on the county website
Neighborhood: 29445
Nearby homes
- $421,9004 bd2 ba2.6k sqft638 Mountain Laurel Cir, Goose Creek, SC 29445Off Market

- $346,500-- bd-- ba1.9k sqft636 Mountain Laurel Cir, Goose Creek, SC 29445Off Market
- $434,5003 bd2 ba1.7k sqft400 Mountain Laurel Cir, Goose Creek, SC 29445Off Market

- $466,2003 bd2 ba2.8k sqft201 Stone Crop Dr, Goose Creek, SC 29445Off Market
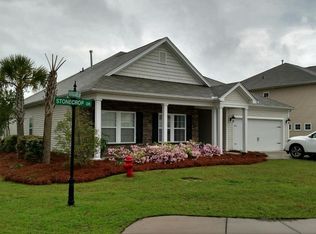
- $391,9005 bd2 ba2.6k sqft634 Mountain Laurel Cir, Goose Creek, SC 29445Off Market
- $415,0005 bd3 ba2.7k sqft402 Mountain Laurel Cir, Goose Creek, SC 29445Sold
- $372,3003 bd3 ba2.1k sqft200 Stone Crop Dr, Goose Creek, SC 29445Off Market
- $442,6004 bd3 ba2.6k sqft203 Stone Crop Dr, Goose Creek, SC 29445Off Market
Nearby schools
GreatSchools rating
- 6/10Boulder Bluff Elementary SchoolGrades: PK-5Distance: 1.1 mi
- 3/10Sedgefield Middle SchoolGrades: 6-8Distance: 3.2 mi
- 3/10Goose Creek High SchoolGrades: 9-12Distance: 3.5 mi
Schools provided by the listing agent
- Elementary: Boulder Bluff
- Middle: Sedgefield
- High: Goose Creek
Source: CTMLS. This data may not be complete. We recommend contacting the local school district to confirm school assignments for this home.
Get a cash offer in 3 minutes
Find out how much your home could sell for in as little as 3 minutes with a no-obligation cash offer.
Estimated market value
$377,600
Get a cash offer in 3 minutes
Find out how much your home could sell for in as little as 3 minutes with a no-obligation cash offer.
Estimated market value
$377,600
- South Carolina
- Berkeley County
- Goose Creek
- 29445
- 640 Mountain Laurel Cir
Nearby cities
Nearby zip codes
Other Goose Creek Topics
