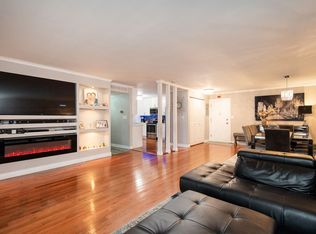
Welcome to your new oasis at 640 Murray Lane Unit 104 in Des Plaines. This charming first floor condo boasts 2 bedrooms and 1 bath, perfect for cozy living. Step inside and be greeted by a spacious living room, nice dining space connected to the kitchen with solid oak cabinetry, ideal for entertaining guests or enjoying a quiet meal at home. The primary bedroom has a generous walk in closet and second bedroom has a very wide closet. But the real magic happens outside, where sliding glass doors lead to your own private patio. Imagine sipping your morning coffee as the sun streams in, or hosting a summer BBQ with loved ones. And when you're ready to cool off, just head to the pool for a refreshing dip. This well-maintained building offers security cameras for peace of mind, secured elevator access to your assigned storage room, coin laundry in the basement, and a community bike room for your convenience. Plus, with assessments covering everything from heat and air conditioning to parking and snow removal, you can relax and enjoy all the amenities this community has to offer. Don't miss out on this opportunity to make this lovely condo your new home sweet home. Schedule a showing today and start living the good life at 640 Murray Lane Unit 104 in Country Acres Condominium complex
Closed
$164,000
640 Murray Ln Unit 104, Des Plaines, IL 60016
2beds
1,020sqft
Condominium, Single Family Residence
Built in 1967
-- sqft lot
$221,100 Zestimate®
$161/sqft
$1,834 Estimated rent
Home value
$221,100
$206,000 - $237,000
$1,834/mo
Zestimate® history
Owner options
List your home for rent
$1,834/mo
Rent Zestimate®
Find your next renter with Zillow Rental Manager. Plus, with online applications, you can quickly screen prospective tenants – for free.
$1,834/mo
Rent Zestimate®
Refinance and save
$1,638/mo
Est. payment
Refinancing to a lower rate could help reduce your monthly payments and save thousands over the life of the loan.
$1,638/mo
Est. payment
Explore your selling options
Work with a Zillow partner agent
Leverage their expertise and Zillow's premium Showcase listings to get your home seen by more buyers.
Get startedList with your own agent
Get your home in front of millions of buyers by listing it on Zillow.
Learn how to do itSell it yourself
Take full control of how buyers see your home on Zillow by listing For Sale by Owner (FSBO).
List your homeWhat's special
Private patioNice dining spaceSolid oak cabinetryWide closet
Zillow last checked:
Listing updated:
Listed by:
Vincent Dante 847-772-9749,
Baird & Warner,
Sandy Mueller 847-494-8868,
Baird & Warner
Bought with:
Vedat Mourad
Nova Realty Co.
Source: MRED as distributed by MLS GRID,MLS#: 12280686
Facts & features
Interior
Bedrooms & bathrooms
- Bedrooms: 2
- Bathrooms: 1
- Full bathrooms: 1
Rooms
- Room types: No additional rooms
Primary bedroom
- Features: Flooring (Carpet)
- Level: Main
- Area: 165 Square Feet
- Dimensions: 11X15
Bedroom 2
- Features: Flooring (Carpet), Window Treatments (Blinds)
- Level: Main
- Area: 143 Square Feet
- Dimensions: 13X11
Dining room
- Features: Flooring (Carpet)
- Level: Main
- Area: 100 Square Feet
- Dimensions: 10X10
Kitchen
- Features: Kitchen (Eating Area-Breakfast Bar), Flooring (Wood Laminate)
- Level: Main
- Area: 108 Square Feet
- Dimensions: 12X9
Living room
- Features: Flooring (Carpet)
- Level: Main
- Area: 208 Square Feet
- Dimensions: 13X16
Heating
- Natural Gas
Cooling
- Central Air
Appliances
- Included: Range, Microwave, Dishwasher
- Laundry: Common Area
Features
- Basement: None
Interior area
- Total structure area: 1,020
- Total interior livable area: 1,020 sqft
Property
Parking
- Total spaces: 2
- Parking features: Asphalt, Unassigned, On Site, Other
Accessibility
- Accessibility features: No Disability Access
Features
- Patio & porch: Patio
- Exterior features: Outdoor Grill
- Pool features: In Ground
Lot
- Features: Common Grounds
Details
- Parcel number: 08241000251004
- Special conditions: None
Construction
Type & style
- Home type: Condo
- Property subtype: Condominium, Single Family Residence
Materials
- Brick
- Foundation: Concrete Perimeter
- Roof: Asphalt
Condition
- New construction: No
- Year built: 1967
Utilities & green energy
- Electric: Circuit Breakers
- Sewer: Public Sewer
- Water: Lake Michigan
Community & HOA
HOA
- Has HOA: Yes
- Amenities included: Bike Room/Bike Trails, Coin Laundry, Elevator(s), Storage, Park, Pool, Security Door Lock(s)
- Services included: Heat, Air Conditioning, Water, Parking, Insurance, Pool, Exterior Maintenance, Lawn Care, Scavenger, Snow Removal
- HOA fee: $411 monthly
Location
- Region: Des Plaines
Financial & listing details
- Price per square foot: $161/sqft
- Tax assessed value: $138,940
- Annual tax amount: $3,683
- Date on market: 1/30/2025
- Listing terms: Cash
- Ownership: Condo
Price history
| Date | Event | Price |
|---|---|---|
| 4/4/2025 | Sold | $164,000-8.1%$161/sqft |
Source:  MRED as distributed by MLS GRID #12280686 Report a problem MRED as distributed by MLS GRID #12280686 Report a problem | ||
| 2/24/2025 | Contingent | $178,500$175/sqft |
Source: MRED as distributed by MLS GRID #12280686 Report a problem | ||
| 1/30/2025 | Listed for sale | $178,500-3.5%$175/sqft |
Source: MRED as distributed by MLS GRID #12280686 Report a problem | ||
| 1/30/2025 | Listing removed | $185,000$181/sqft |
Source: MRED as distributed by MLS GRID #12177903 Report a problem | ||
| 11/28/2024 | Price change | $185,000-2.6%$181/sqft |
Source: MRED as distributed by MLS GRID #12177903 Report a problem | ||
| 10/18/2024 | Listed for sale | $190,000+126.2%$186/sqft |
Source: MRED as distributed by MLS GRID #12177903 Report a problem | ||
| 12/3/1997 | Sold | $84,000$82/sqft |
Source: Public Record Report a problem | ||
Public tax history
| Year | Property taxes | Tax assessment |
|---|---|---|
| 2024 | $3,683 | $13,894 +0% |
| 2023 | -- | $13,892 |
| 2022 | -- | $13,892 +52.2% |
| 2021 | -- | $9,128 |
| 2020 | $963 -3.2% | $9,128 -10.5% |
| 2019 | $995 | $10,198 +35.5% |
| 2018 | -- | $7,525 |
| 2017 | -- | $7,525 |
| 2016 | $1,942 +240.5% | $7,525 +14.3% |
| 2015 | $571 +3.3% | $6,583 |
| 2014 | $552 -0.2% | $6,583 |
| 2013 | $553 -30.7% | $6,583 -36.7% |
| 2012 | $799 -8.8% | $10,396 |
| 2011 | $876 +12.4% | $10,396 |
| 2010 | $779 +9.7% | $10,396 -19.4% |
| 2009 | $711 +0.4% | $12,898 -10.7% |
| 2008 | $708 -37.3% | $14,447 |
| 2007 | $1,128 -2.8% | $14,447 +5.8% |
| 2006 | $1,161 -8.8% | $13,655 |
| 2005 | $1,273 +41.3% | $13,655 |
| 2004 | $901 -13.8% | $13,655 +56.8% |
| 2003 | $1,046 -28.4% | $8,709 |
| 2002 | $1,460 +50.5% | $8,709 |
| 2001 | $970 -25.4% | $8,709 +15.1% |
| 2000 | $1,300 +2.7% | $7,566 |
| 1999 | $1,266 | $7,566 |
Find assessor info on the county website
Neighborhood: 60016
Nearby homes
- $280,2003 bd2 ba1.4k sqft640 Murray Ln UNIT 102, Des Plaines, IL 60016Off Market
- $220,7002 bd1 ba1.1k sqft640 Murray Ln UNIT 103, Des Plaines, IL 60016Off Market
- $241,2002 bd-- ba84k sqft640 Murray Ln UNIT 105, Des Plaines, IL 60016Off Market
- $234,1003 bd2 ba1.2k sqft640 Murray Ln UNIT 106, Des Plaines, IL 60016Off Market
- $232,9002 bd-- ba84k sqft640 Murray Ln UNIT 107, Des Plaines, IL 60016Off Market
- $224,6002 bd-- ba84k sqft640 Murray Ln UNIT 108, Des Plaines, IL 60016Off Market
- $204,7002 bd1 ba900 sqft640 Murray Ln UNIT 109, Des Plaines, IL 60016Off Market
- $207,9002 bd1 ba84k sqft640 Murray Ln UNIT 110, Des Plaines, IL 60016Off Market
Nearby schools
GreatSchools rating
- 6/10Devonshire SchoolGrades: K-5Distance: 0.8 mi
- 7/10Friendship Jr High SchoolGrades: 6-8Distance: 0.5 mi
- 9/10Elk Grove High SchoolGrades: 9-12Distance: 3.5 mi
Schools provided by the listing agent
- Elementary: Devonshire School
- Middle: Friendship Junior High School
- High: Elk Grove High School
- District: 59
Source: MRED as distributed by MLS GRID. This data may not be complete. We recommend contacting the local school district to confirm school assignments for this home.
Get a cash offer in 3 minutes
Find out how much your home could sell for in as little as 3 minutes with a no-obligation cash offer.
Estimated market value
$221,100
Get a cash offer in 3 minutes
Find out how much your home could sell for in as little as 3 minutes with a no-obligation cash offer.
Estimated market value
$221,100
- Illinois
- Cook County
- Des Plaines
- 60016
- 640 Murray Ln Unit 104
Nearby cities
Nearby zip codes
Other Des Plaines Topics
