Skip main navigation
Pending
  • Price cut: $49K (6/23)
    $949,888

    640 N 15th St, San Jose, CA 95112

    3beds
    1,286sqft
    : 
    Loading
    Get pre-qualified
    Single Family Residence, Residential
    Built in 1940
    5,125 Square Feet Lot
    $-- Zestimate®
    $739/sqft
    $-- HOA

    What's special

    Large detached garageLarge primary bedroom additionAttached covered deckExtra storage shedCentral hvac
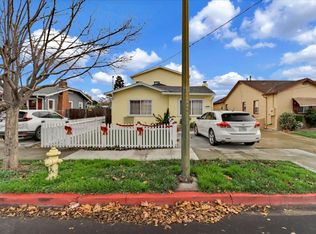
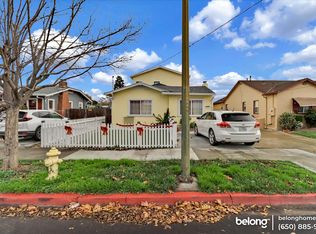
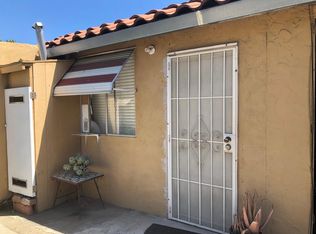
    Character meets modern comfort in this beautifully updated 3BR/2BA home. This 3 bedroom home functions as a 2 bedroom with the second bedroom attached as part of the extra large primary bedroom, great for nursery, office, etc. Original 1940 craftsmanship shines alongside thoughtful improvements, including an updated kitchen with eating area, a large primary bedroom addition - all completed with permits, central HVAC and Solar. Cozy up by the fireplace in the living room or step out onto the attached covered deck. A large detached garage and extra storage shed rounds out this wonderful property. Close to San Jose State University, downtown dining and entertainment, and with easy access to major freeways - location doesn't get better than this. Whether you're an owner-occupant or savvy investor, this is a rare opportunity in one of San Jose's most desirable neighborhoods.
    45 days
    |
    618
    |
    25
    |

    Zillow last checked:

    Listing updated:

    Listed by:

    Joe Raya 01071574 408-482-4274,

    Silicon Valley Residential Brokerage Inc 408-217-5431,

    Mariano Alvarado 01328422 408-422-5974,

    Silicon Valley Residential Brokerage Inc

    Source: MLSListings Inc,MLS#: ML82049053MLS Logo

      Facts & features

      Interior

      Bedrooms & bathrooms
      • Bedrooms: 3
      • Bathrooms: 2
      • Full bathrooms: 2
      Bathroom
      • Features: PrimaryStallShowers, ShowerandTub, ShoweroverTub1
      Dining room
      • Features: EatinKitchen, NoFormalDiningRoom
      Family room
      • Features: NoFamilyRoom
      Kitchen
      • Features: ExhaustFan
      Heating
      • Central Forced Air Gas
      Cooling
      • Central Air
      Appliances
      • Included: Gas Cooktop, Exhaust Fan, Disposal, Microwave, Built In Oven
      • Laundry: In Utility Room
      Features
      • Flooring: Carpet, Laminate, Tile
      • Number of fireplaces: 1
      • Fireplace features: Living Room, Wood Burning
      Interior area
      • Total structure area: 1,286
      • Total interior livable area: 1,286 sqft

      Property

      Parking
      • Total spaces: 2
      • Parking features: Detached, On Street
      • Garage spaces: 2
      Features
      • Stories: 1
      • Fencing: Back Yard
      Lot
      • Size: 5,125 Square Feet
      Details
      • Additional structures: Sheds
      • Parcel number: 24929045
      • Zoning: R2
      • Special conditions: Standard

      Construction

      Type & style
      • Home type: SingleFamily
      • Property subtype: Single Family Residence, Residential
      Materials
      • Foundation: Concrete Perimeter, Crawl Space
      • Roof: Composition, Shingle
      Condition
      • New construction: No
      • Year built: 1940

      Utilities & green energy

      • Gas: PublicUtilities
      • Sewer: Public Sewer
      • Water: Public
      • Utilities for property: Public Utilities, Water Public, Solar

      Community & HOA

      Location
      • Region: San Jose

      Financial & listing details

      • Price per square foot: $739/sqft
      • Tax assessed value: $192,635
      • Annual tax amount: $3,872
      • Date on market: 6/3/2026
      • Listing agreement: ExclusiveRightToSell
      • Listing terms: FHA, CashorConventionalLoan

        Estimated market value

        Not available

        Estimated sales range

        Not available

        Not available

        Price history

        DateEventPrice
        6/27/2026Pending sale$949,888$739/sqft
        Source: MLSListings Inc #ML82049053 Report a problem
        6/23/2026Price change$949,888-4.9%$739/sqft
        Source: MLSListings Inc #ML82049053 Report a problem
        6/3/2026Listed for sale$998,888$777/sqft
        Source: MLSListings Inc #ML82049053 Report a problem

        Public tax history

        YearProperty taxesTax assessment
        2025$3,872 +3%$192,635 +2%
        2024$3,760 +3.1%$188,858 +2%
        2023$3,648 +1.2%$185,156 +2%
        2022$3,604 +3.8%$181,527 +2%
        2021$3,473 +3.6%$177,969 +1%
        2020$3,352 $176,145 +2%
        2019$3,352 +4.8%$172,692 +2%
        2018$3,197 $169,307 +2%
        2017$3,197 +1.3%$165,988 +2%
        2016$3,157 +5.9%$162,735 +1.5%
        2015$2,981 $160,292 +2%
        2014$2,981 $157,154 +0.5%
        2013-- $156,445 +2%
        2012-- $153,379 +2%
        2011-- $150,373 +0.8%
        2010-- $149,250 -0.2%
        2009-- $149,605 +2%
        2008-- $146,672 +2%
        2007-- $143,797 +60.7%
        2006-- $89,478 +2%
        2005-- $87,724 +2%
        2004-- $86,005 +1.9%
        2003-- $84,429 +2%
        2002-- $82,774 +2%
        2001-- $81,152
        Find assessor info on the county website

        Monthly payment

        Est. payment

        Payment breakdown

        Explore the cost of this home by adjusting the details. Changes won't be saved.
        All calculations are estimates and provided by Zillow, Inc. for informational purposes only. Actual amounts may vary.
        HOA fees may include property taxes on listings classified as Co-Ops. Contact the listing agent and/or owner for fee details.
        Mortgage interest rates are dependent on a number of factors, including credit score, down payment, and repayment length. Interest rate data provided by Zillow Group Marketplace, Inc. as of 1/1/1970 from various mortgage lenders with which we have lead or other similar arrangements; the Estimated Payment is an average of those rates.
        See how much you could borrow to make a competitive offer.

        Climate risks

        Neighborhood: Downtown

        Getting around

        74 / 100
        Very Walkable
        50 / 100
        Good Transit
        91 / 100
        Biker's Paradise

        Nearby schools

        GreatSchools rating
        Schools provided by the listing agent
        • District: SanJoseUnified

        Source: MLSListings Inc. This data may not be complete. We recommend contacting the local school district to confirm school assignments for this home.

        A local agent can set up tours, give advice and negotiate with sellers.

        Browse local experts

        Similar homes

          1. Local buyer's agents are ready to help