Modern renovated mid-century ranch with subtle Craftsman influences, offering over 2,185 sq ft of finished living space and an additional full basement and workshop. This 3-bedroom, 2.5-bath home has been thoughtfully updated from top to bottom, including a brand new roof, windows, HVAC, A/C, plumbing, most electrical, drywall, and insulation. The open layout blends modern design with warm, functional details, featuring a sleek new kitchen, primary bedroom bath ensuite, + 1-1/2 bathrooms, laundry and huge mudroom with built-in lockers and bench. Major exterior improvements include a brand new sewer line, sidewalk, and freshly installed front lawn. Situated on a rare .49-acre lot within the city of Fenton, this move-in ready home offers space, style, and peace of mind with extensive upgrades throughout.
Pending
Price cut: $21K (8/23)
$399,000
640 N Adelaide St, Fenton, MI 48430
3beds
3,408sqft
Single Family Residence
Built in 1951
0.49 Acres Lot
$385,500 Zestimate®
$117/sqft
$-- HOA
What's special
- 42 days
- 417
- 25
Zillow last checked:
Listing updated:
Listed by:
Christine Champlin 810-986-9466,
RE/MAX Platinum-Fenton 810-629-5800
Source: Realcomp II,MLS#: 20261048652
Facts & features
Interior
Bedrooms & bathrooms
- Bedrooms: 3
- Bathrooms: 3
- Full bathrooms: 2
- 1/2 bathrooms: 1
Primary bedroom
- Level: Entry
- Area: 180
- Dimensions: 15 X 12
Bedroom
- Level: Entry
- Area: 187
- Dimensions: 17 X 11
Bedroom
- Level: Entry
- Area: 156
- Dimensions: 13 X 12
Primary bathroom
- Level: Entry
- Area: 126
- Dimensions: 14 X 9
Other
- Level: Entry
- Area: 56
- Dimensions: 8 X 7
Other
- Level: Entry
- Area: 40
- Dimensions: 10 X 4
Other
- Level: Entry
- Area: 90
- Dimensions: 10 X 9
Kitchen
- Level: Entry
- Area: 120
- Dimensions: 12 X 10
Laundry
- Level: Entry
- Area: 70
- Dimensions: 10 X 7
Living room
- Level: Entry
- Area: 357
- Dimensions: 21 X 17
Mud room
- Level: Entry
- Area: 195
- Dimensions: 15 X 13
Other
- Level: Entry
- Area: 75
- Dimensions: 15 X 5
Heating
- Forced Air, Natural Gas
Cooling
- Central Air
Appliances
- Included: Dishwasher, Free Standing Electric Range, Free Standing Refrigerator, Stainless Steel Appliances
- Laundry: Electric Dryer Hookup, Gas Dryer Hookup, Laundry Room, Washer Hookup
Features
- Entrance Foyer
- Basement: Full,Partially Finished
- Has fireplace: Yes
- Fireplace features: Living Room, Wood Burning
Interior area
- Total interior livable area: 3,408 sqft
- Finished area above ground: 2,185
- Finished area below ground: 1,223
Property
Parking
- Total spaces: 2
- Parking features: Two Car Garage, Attached, Direct Access, Driveway, Electricityin Garage, Garage Faces Front
- Attached garage spaces: 2
Features
- Levels: One
- Stories: 1
- Entry location: GroundLevel
- Patio & porch: Covered, Porch
- Pool features: None
Lot
- Size: 0.49 Acres
- Dimensions: 118 x 180
- Features: Wooded
Details
- Parcel number: 5326576075
- Special conditions: Short Sale No,Standard
Construction
Type & style
- Home type: SingleFamily
- Architectural style: Craftsman,Other,Ranch
- Property subtype: Single Family Residence
Materials
- Brick, Vinyl Siding
- Foundation: Basement, Block
- Roof: Asphalt
Condition
- New construction: No
- Year built: 1951
- Major remodel year: 2026
Utilities & green energy
- Sewer: Public Sewer
- Water: Public
Community & HOA
Community
- Features: Sidewalks
HOA
- Has HOA: No
Location
- Region: Fenton
Financial & listing details
- Price per square foot: $117/sqft
- Tax assessed value: $55,085
- Annual tax amount: $3,487
- Date on market: 7/30/2026
- Cumulative days on market: 42 days
- Listing agreement: Exclusive Right To Sell
- Listing terms: Cash,Conventional,FHA,Usda Loan,Va Loan
Estimated market value
$385,500
$366,000 - $405,000
$4,235/mo
Price history
| Date | Event | Price |
|---|---|---|
| 9/5/2026 | Pending sale | $399,000$117/sqft |
Source:  Realcomp II #20261048652 Report a problem Realcomp II #20261048652 Report a problem | ||
| 8/23/2026 | Price change | $399,000-5%$117/sqft |
Source: Realcomp II #20261048652 Report a problem | ||
| 7/30/2026 | Listed for sale | $419,999+180%$123/sqft |
Source: Realcomp II #20261048652 Report a problem | ||
| 7/24/2025 | Sold | $150,000$44/sqft |
Source: Public Record Report a problem | ||
Public tax history
| Year | Property taxes | Tax assessment |
|---|---|---|
| 2025 | $3,394 +46.8% | $141,100 +8% |
| 2024 | $2,311 | $130,600 +21.5% |
| 2023 | -- | $107,500 +10.5% |
| 2022 | -- | $97,300 +10.3% |
| 2021 | -- | $88,200 +9.7% |
| 2020 | -- | $80,400 |
| 2019 | -- | $80,400 +2.6% |
| 2018 | $1,890 +4.6% | $78,400 +6.5% |
| 2017 | $1,808 -2.1% | $73,600 +5.1% |
| 2016 | $1,847 | $70,000 +22% |
| 2015 | $1,847 | $57,400 +41.4% |
| 2012 | -- | $40,600 -4.5% |
| 2011 | -- | $42,500 -20.7% |
| 2010 | -- | $53,600 -14.2% |
| 2008 | $701 | $62,500 -22.4% |
| 2006 | -- | $80,500 +4.1% |
| 2005 | -- | $77,300 +8.3% |
| 2004 | -- | $71,400 -2.2% |
| 2003 | -- | $73,000 +3.4% |
| 2002 | $1,481 -0.5% | $70,600 -0.3% |
| 2001 | $1,489 +3.5% | $70,800 -18.5% |
| 2000 | $1,438 | $86,900 |
Find assessor info on the county website
Monthly payment
Est. payment
Payment breakdown
Explore the cost of this home by adjusting the details. Changes won't be saved.Climate risks
Neighborhood: 48430
Similar homes
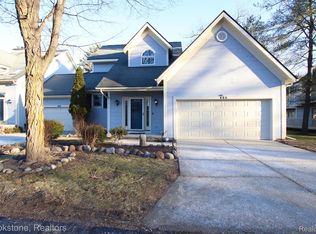
- $389,9004 bd3 ba2.7k sqft11462 Vista Dr, Fenton, MI 48430For Sale

 MLS ID #20261027444, Nancy J Hanks, House to Home Real Estate. Realcomp II
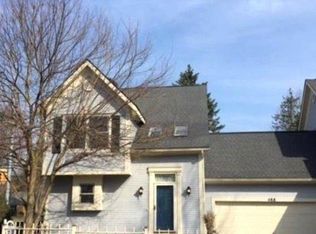
 - $359,0004 bd2 ba1.7k sqft807 S Oak St, Fenton, MI 48430For Sale
 MLS ID #20261072525, Ryan Scully, Tremaine Real Estate. Realcomp II
 - $340,0004 bd2 ba2.2k sqft11479 Farmhill Dr, Fenton, MI 48430For Sale
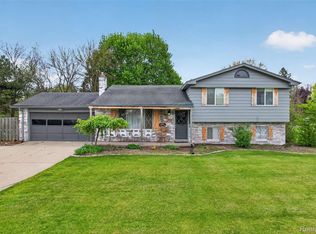 MLS ID #20261065221, Teresa Beaumont, EXP Realty Main. Realcomp II
 - $299,9003 bd1 ba1.8k sqft612 S East St, Fenton, MI 48430For Sale
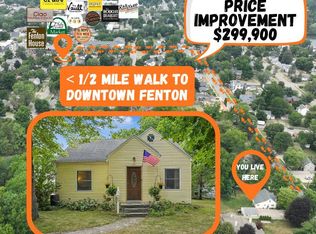 MLS ID #20261058338, Barry Tiemann, Berkshire Hathaway HomeServices Michigan Real Est. Realcomp II
 - $299,0003 bd3 ba1.7k sqft659 Andover Woods Dr, Fenton, MI 48430For SaleMLS ID #20261074694, Gloria Holland, Wentworth Real Estate Group. Realcomp II
- $329,9003 bd2 ba1.8k sqft10492 Lake Shore Dr, Fenton, MI 48430For SaleMLS ID #20261061371, John K Goodman, Century 21 Curran & Oberski. Realcomp II
- $399,9994 bd2 ba2k sqft12126 Linden Rd, Linden, MI 48451For SaleMLS ID #20261070254, Rebecca Quasney, RE/MAX Platinum. Realcomp II
- $399,0004 bd3 ba2.6k sqft934 Running Brook Dr, Holly, MI 48442For SaleMLS ID #20261055657, Shane Wright, Real Estate One-Dexter. Realcomp II
- $459,9004 bd3 ba2.1k sqft7386 Dean Rd, Fenton, MI 48430For SaleMLS ID #20261066560, Trina Holt, Prime Real Estate & Associates. Realcomp II
- $399,0003 bd3 ba3.5k sqft10504 Tamryn Blvd, Holly, MI 48442For SaleMLS ID #20261051077, Brinda K Curtis, Keller Williams First. Realcomp II
- $410,0005 bd3 ba3.9k sqft486 Sweet Briar Rdg, Linden, MI 48451For SaleMLS ID #20261072312, Andreea M Mollette, RE/MAX Eclipse Clarkston. Realcomp II
- $550,0003 bd2 ba3k sqft9319 Faussett Rd, Fenton, MI 48430For SaleMLS ID #20261072891, Tina M Peterson, Real Estate One. Realcomp II
- $400,0004 bd3 ba3k sqft4602 Curtis Ln, Clarkston, MI 48346For SaleMLS ID #20261077715, Amy Parsons, @properties Christie's Int'l R.E. Birmingham. Realcomp II
- $375,0003 bd3 ba2k sqft997 River Rock Dr, Holly, MI 48442For SaleMLS ID #20261044762, Brandon Curry, Signature Sotheby's International Realty Bham. Realcomp II
- $469,9005 bd5 ba3.5k sqft9103 Fenton Rd, Grand Blanc, MI 48439For SaleMLS ID #20261073622, Brian Abraham, Keller Williams First. Realcomp II
- $429,0004 bd3 ba3.2k sqft108 College St, Holly, MI 48442For SaleMLS ID #20261064316, Michael B Wagner, Coldwell Banker Professionals. Realcomp II
- $285,0003 bd3 ba1.8k sqft175 Whispering Pines Dr, Fenton, MI 48430For SaleMLS ID #20261059976, Keri Sorenson, National Realty Centers, Inc. Realcomp II
- $499,9994 bd4 ba2.5k sqft13268 Harborview Dr, Linden, MI 48451For SaleMLS ID #20261062399, Patrick Starrs, RE/MAX Platinum-Fenton. Realcomp II
- $389,9004 bd3 ba2.4k sqft4465 Daniel Dr, Grand Blanc, MI 48439For SaleMLS ID #20261067518, Michelle Herrst, RE/MAX Platinum. Realcomp II
- $460,0003 bd4 ba3.3k sqft9837 Burning Tree Dr, Grand Blanc, MI 48439For SaleMLS ID #20261070645, Erica West, KW Showcase Realty. Realcomp II
